Leave a Message

Thank you for your message. We will be in touch with you shortly.

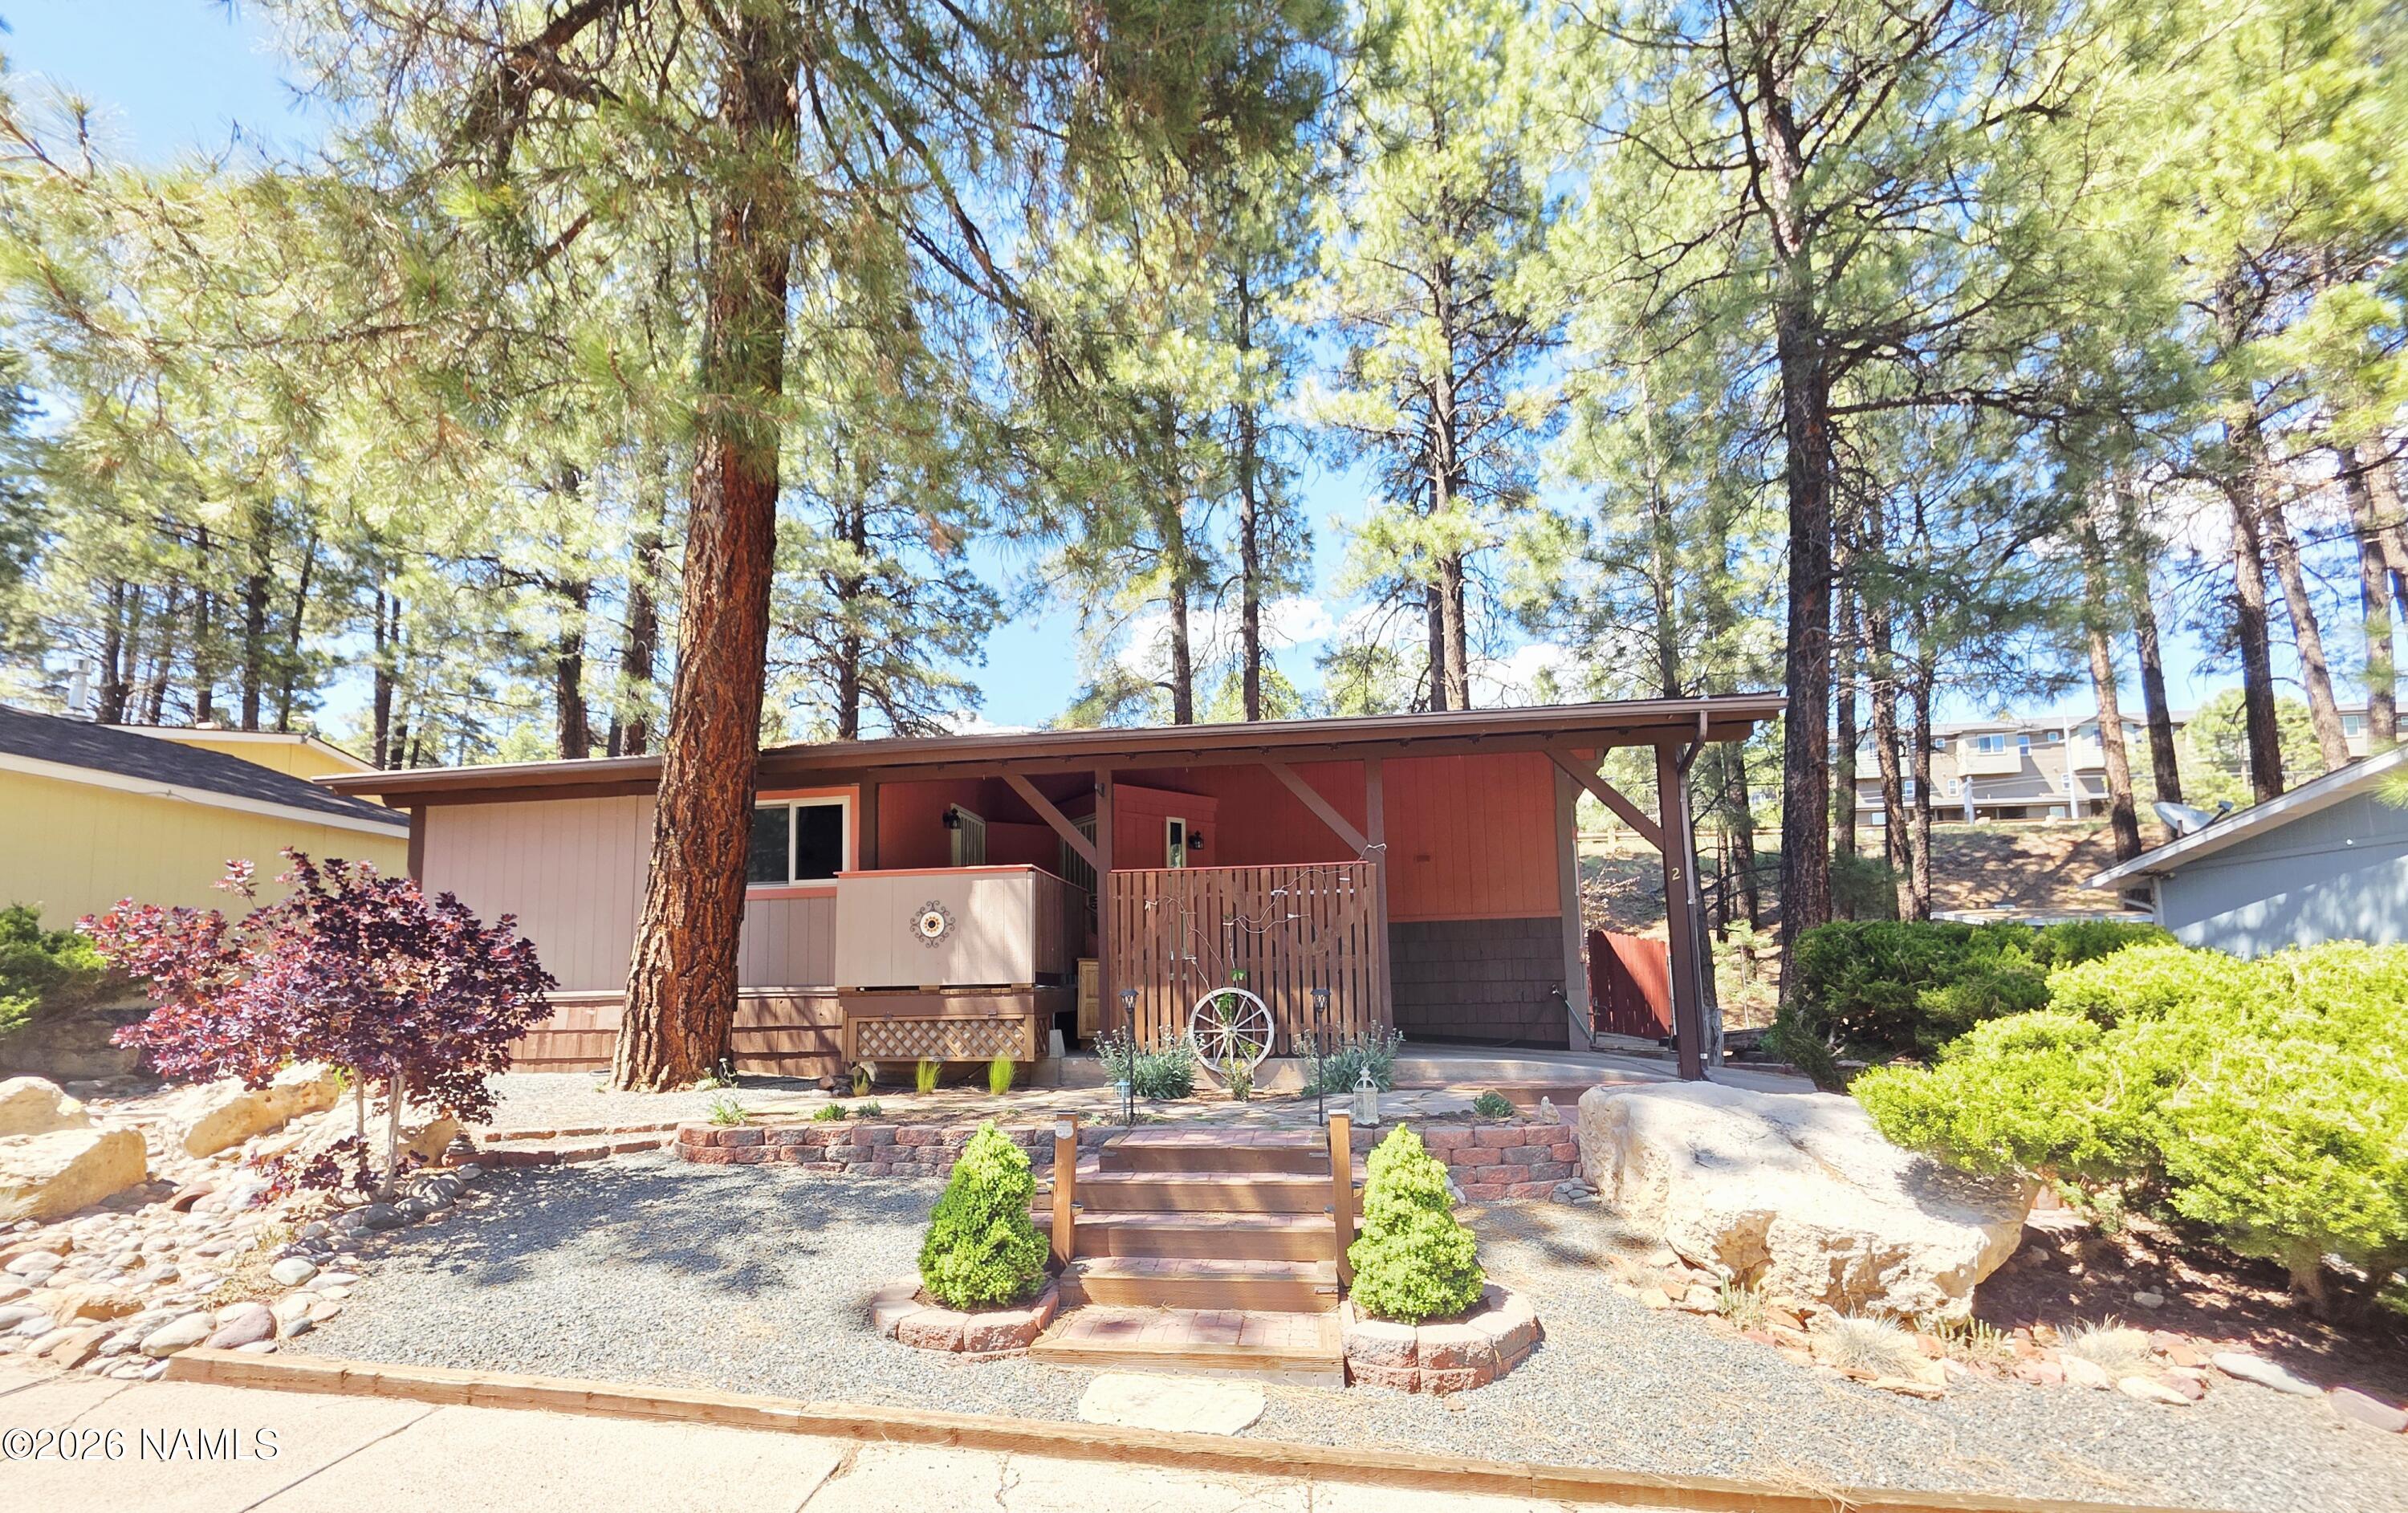
Single-story red and brown home beneath tall pines, with a covered carport and landscaped front yard.
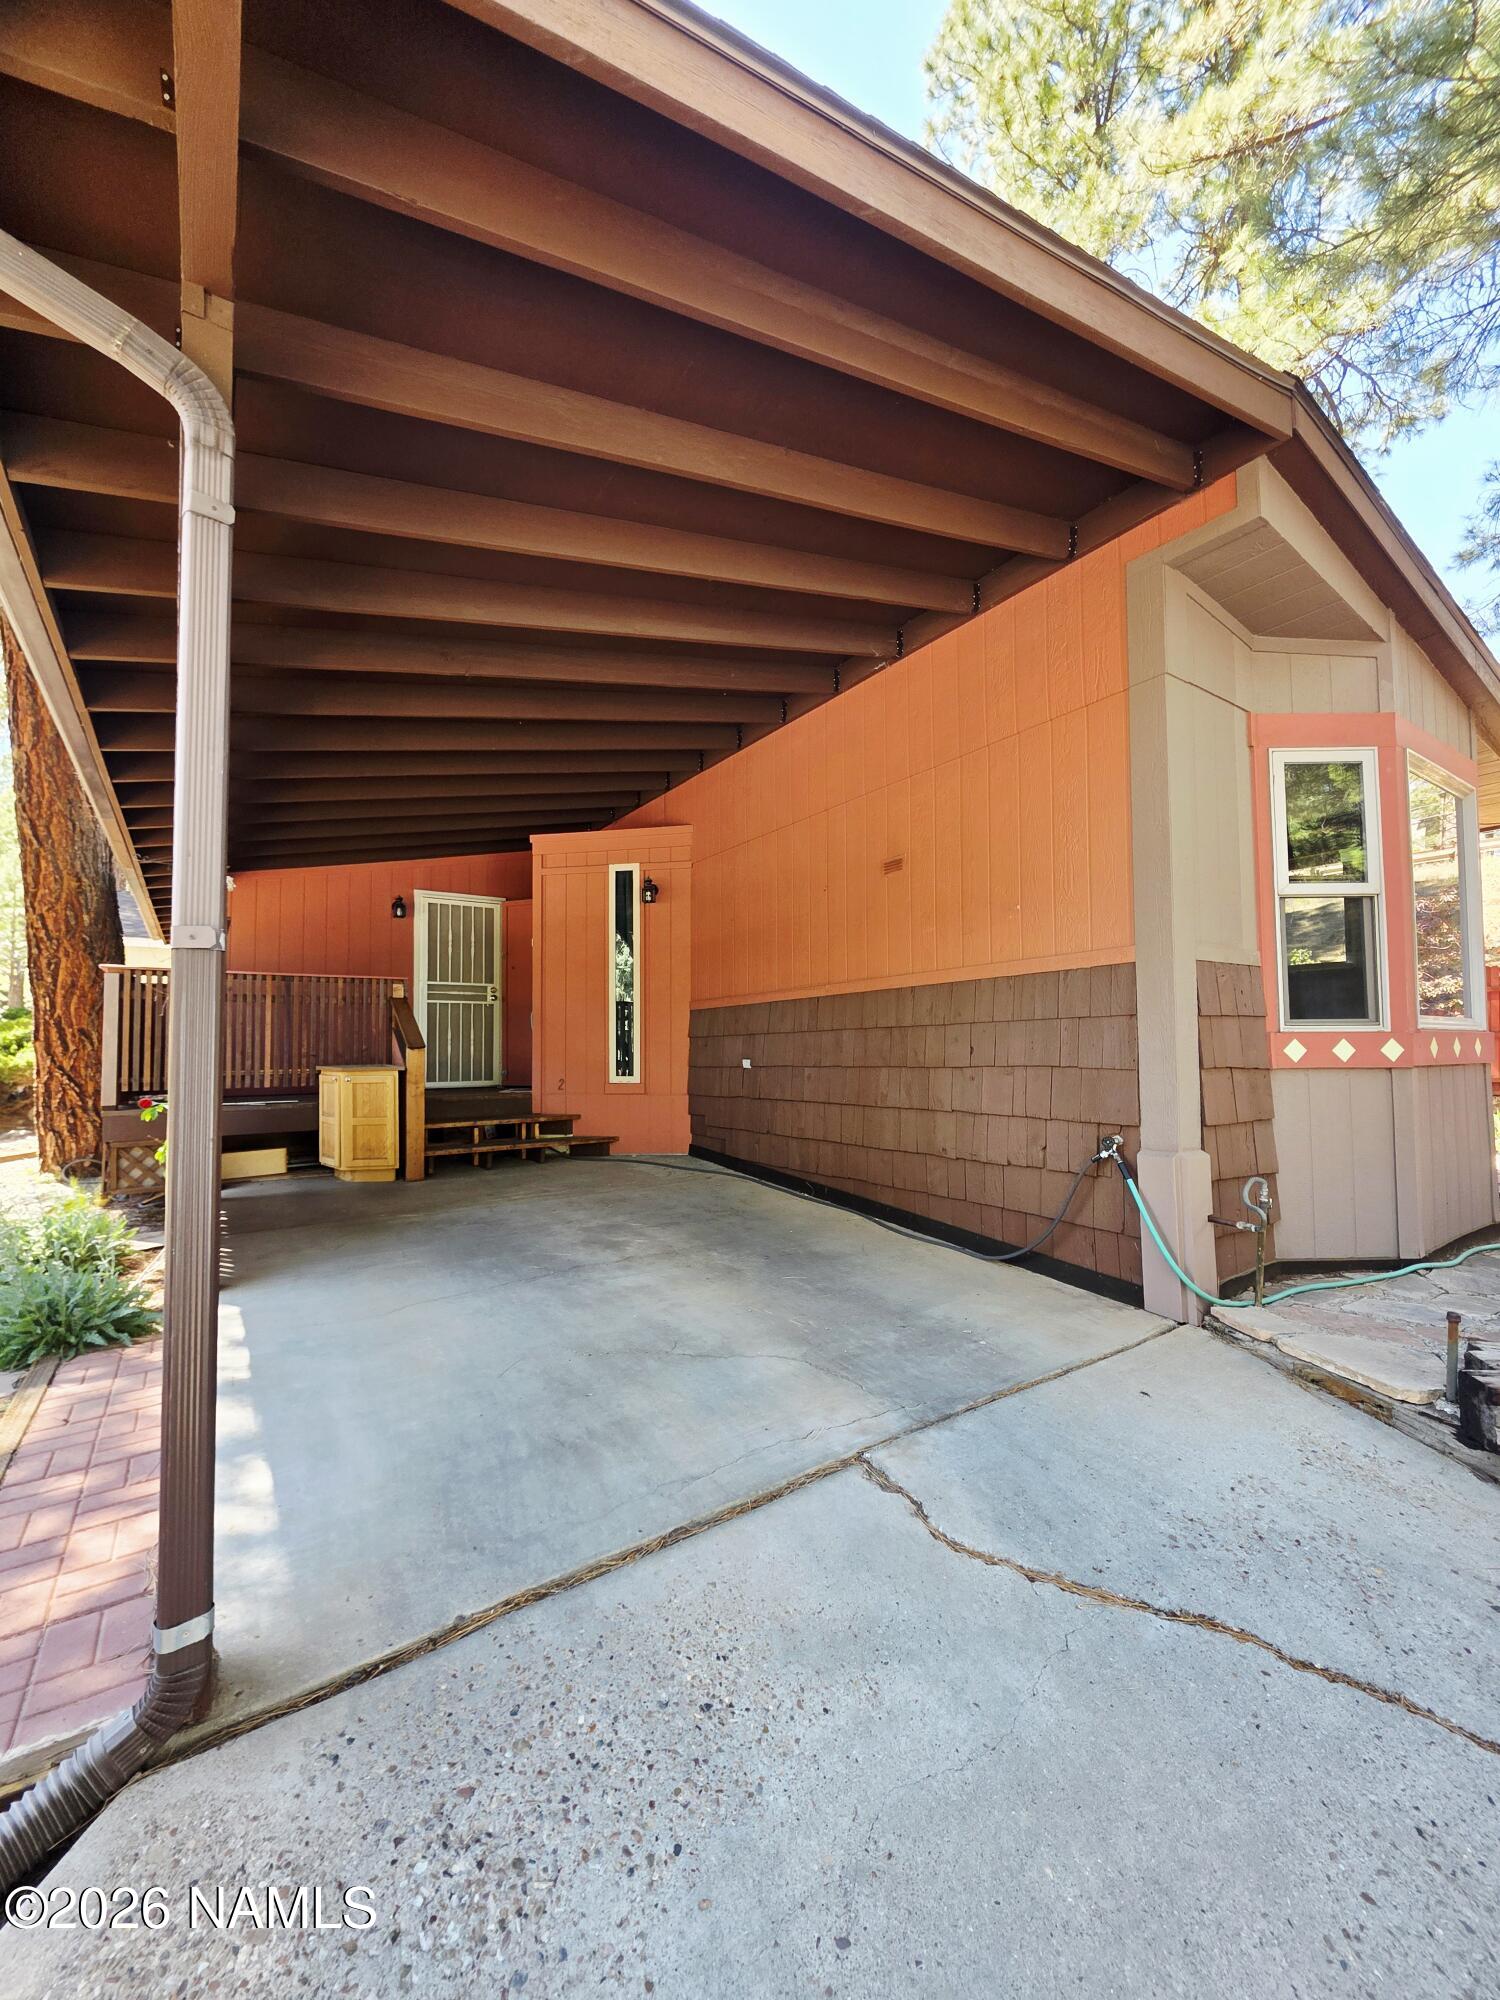
Home exterior with a deep covered carport, concrete parking pad, and orange siding.
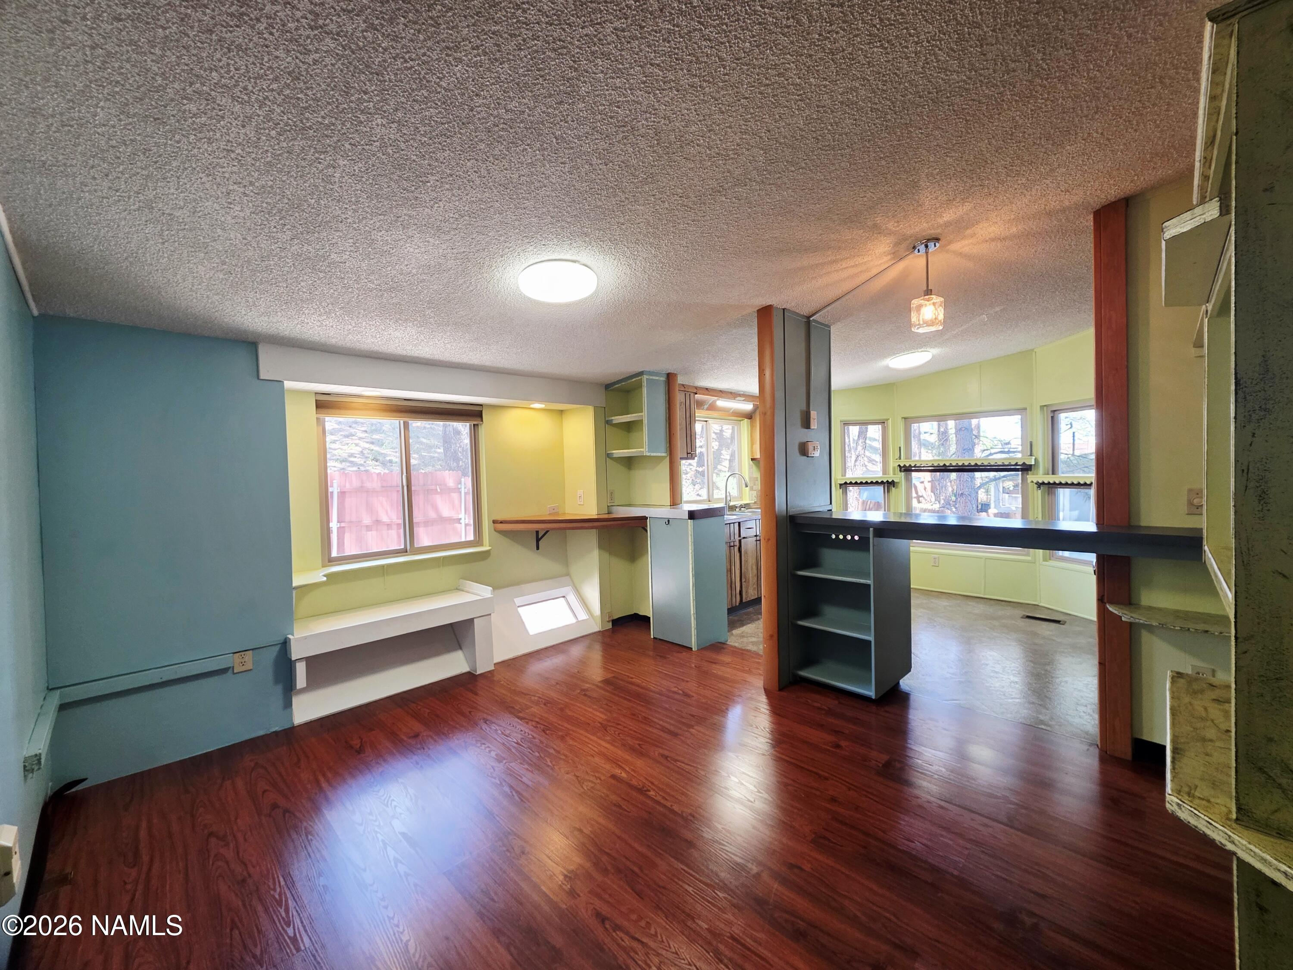
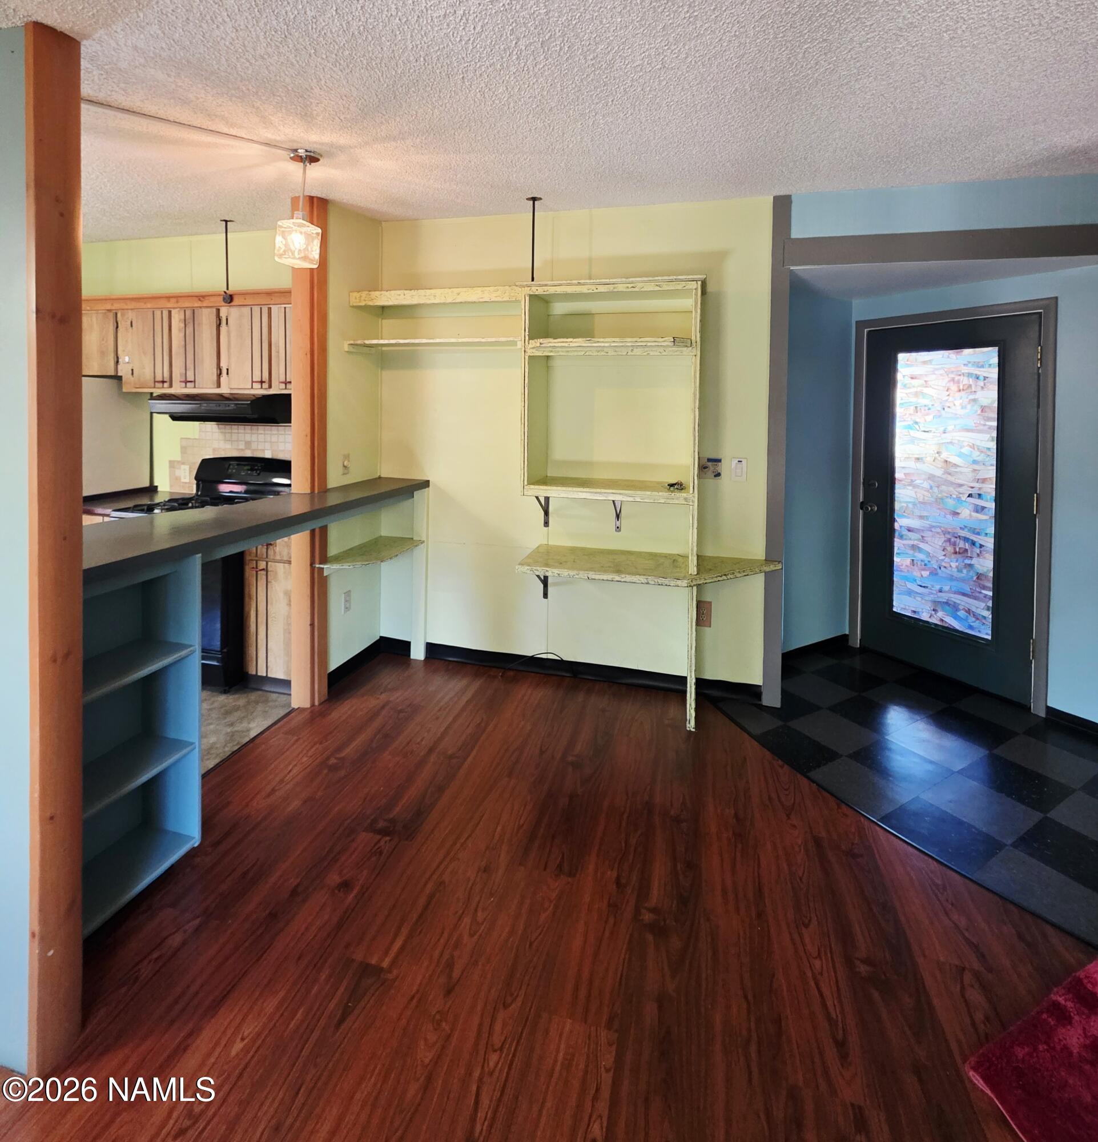
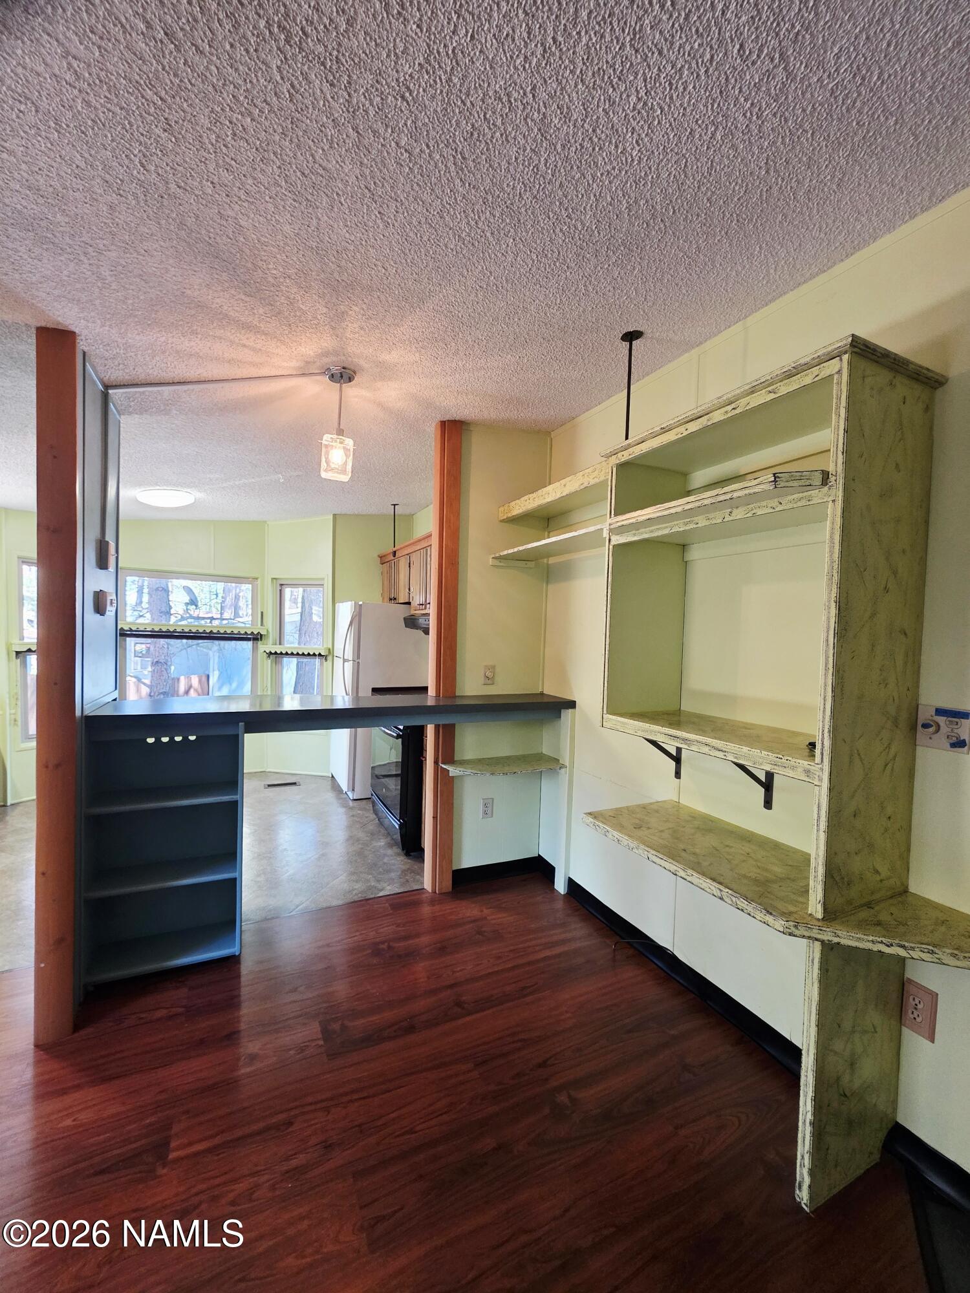
Open living and dining area with reddish wood floors, colorful walls, built-in shelves, and a counter divider.
Open living and dining area with reddish wood floors, colorful walls, and a built-in counter.
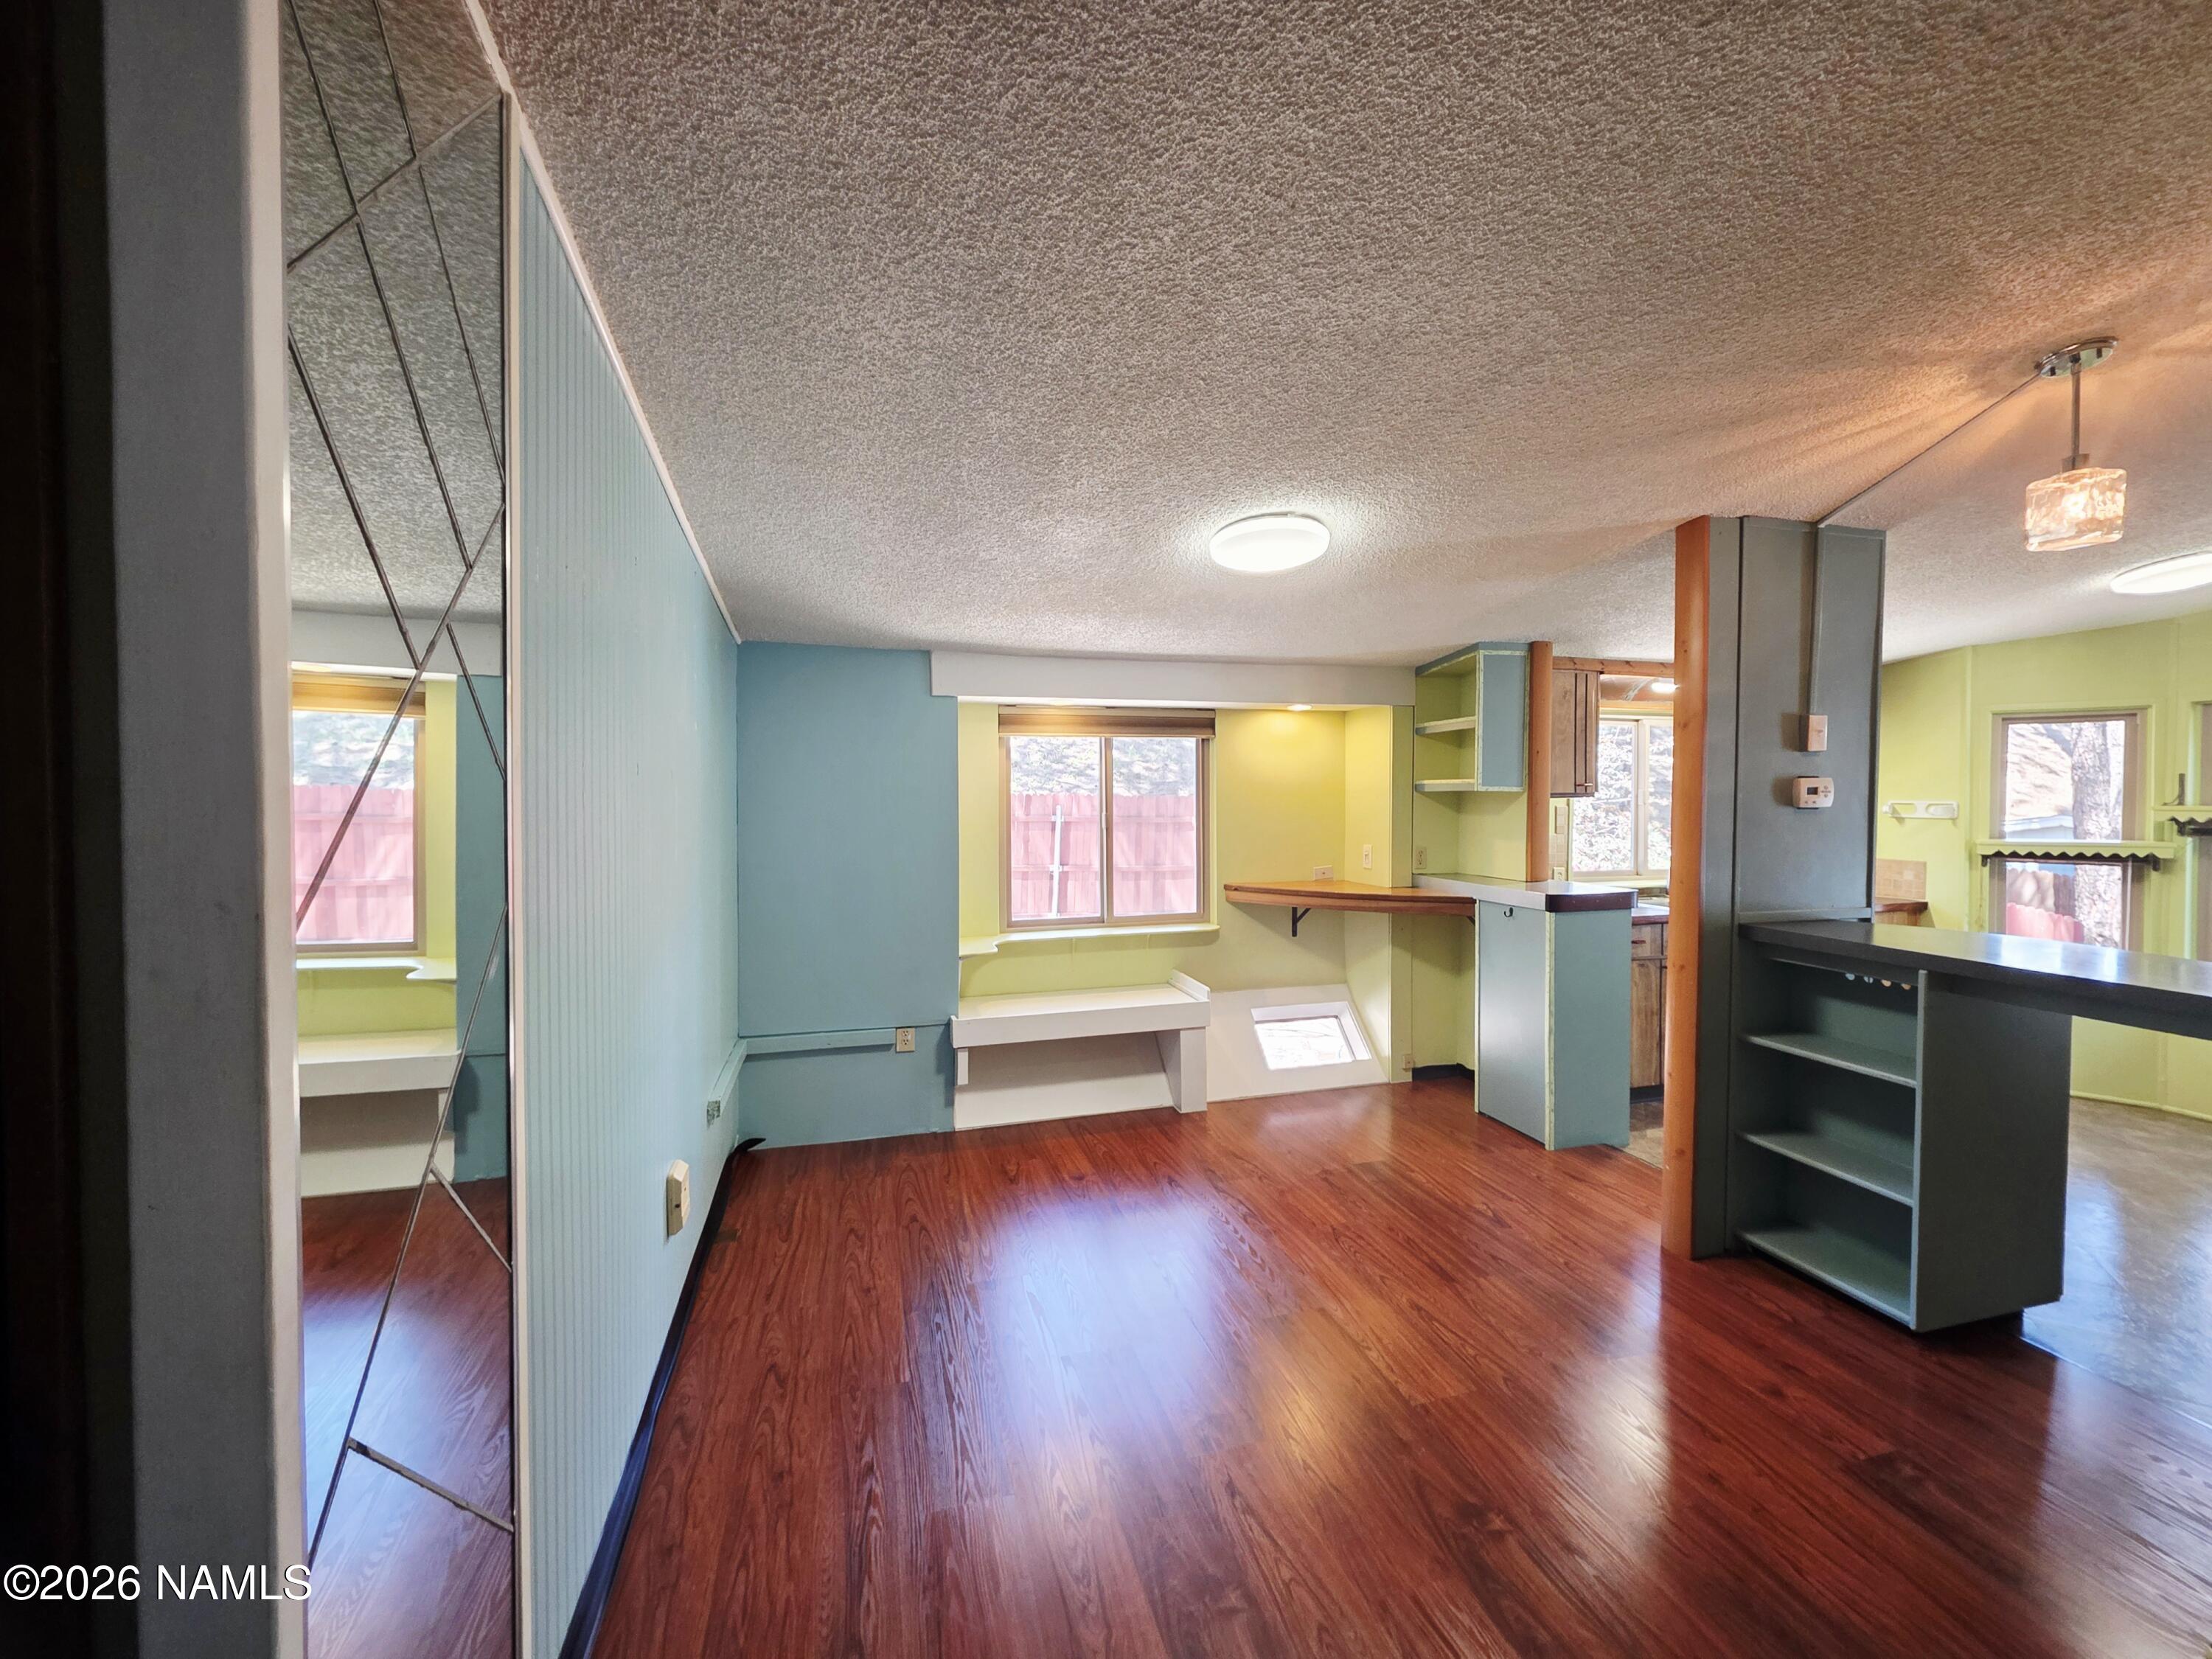
Unfurnished living and dining area with reddish wood floors, built-in shelving, and a blue entry alcove.
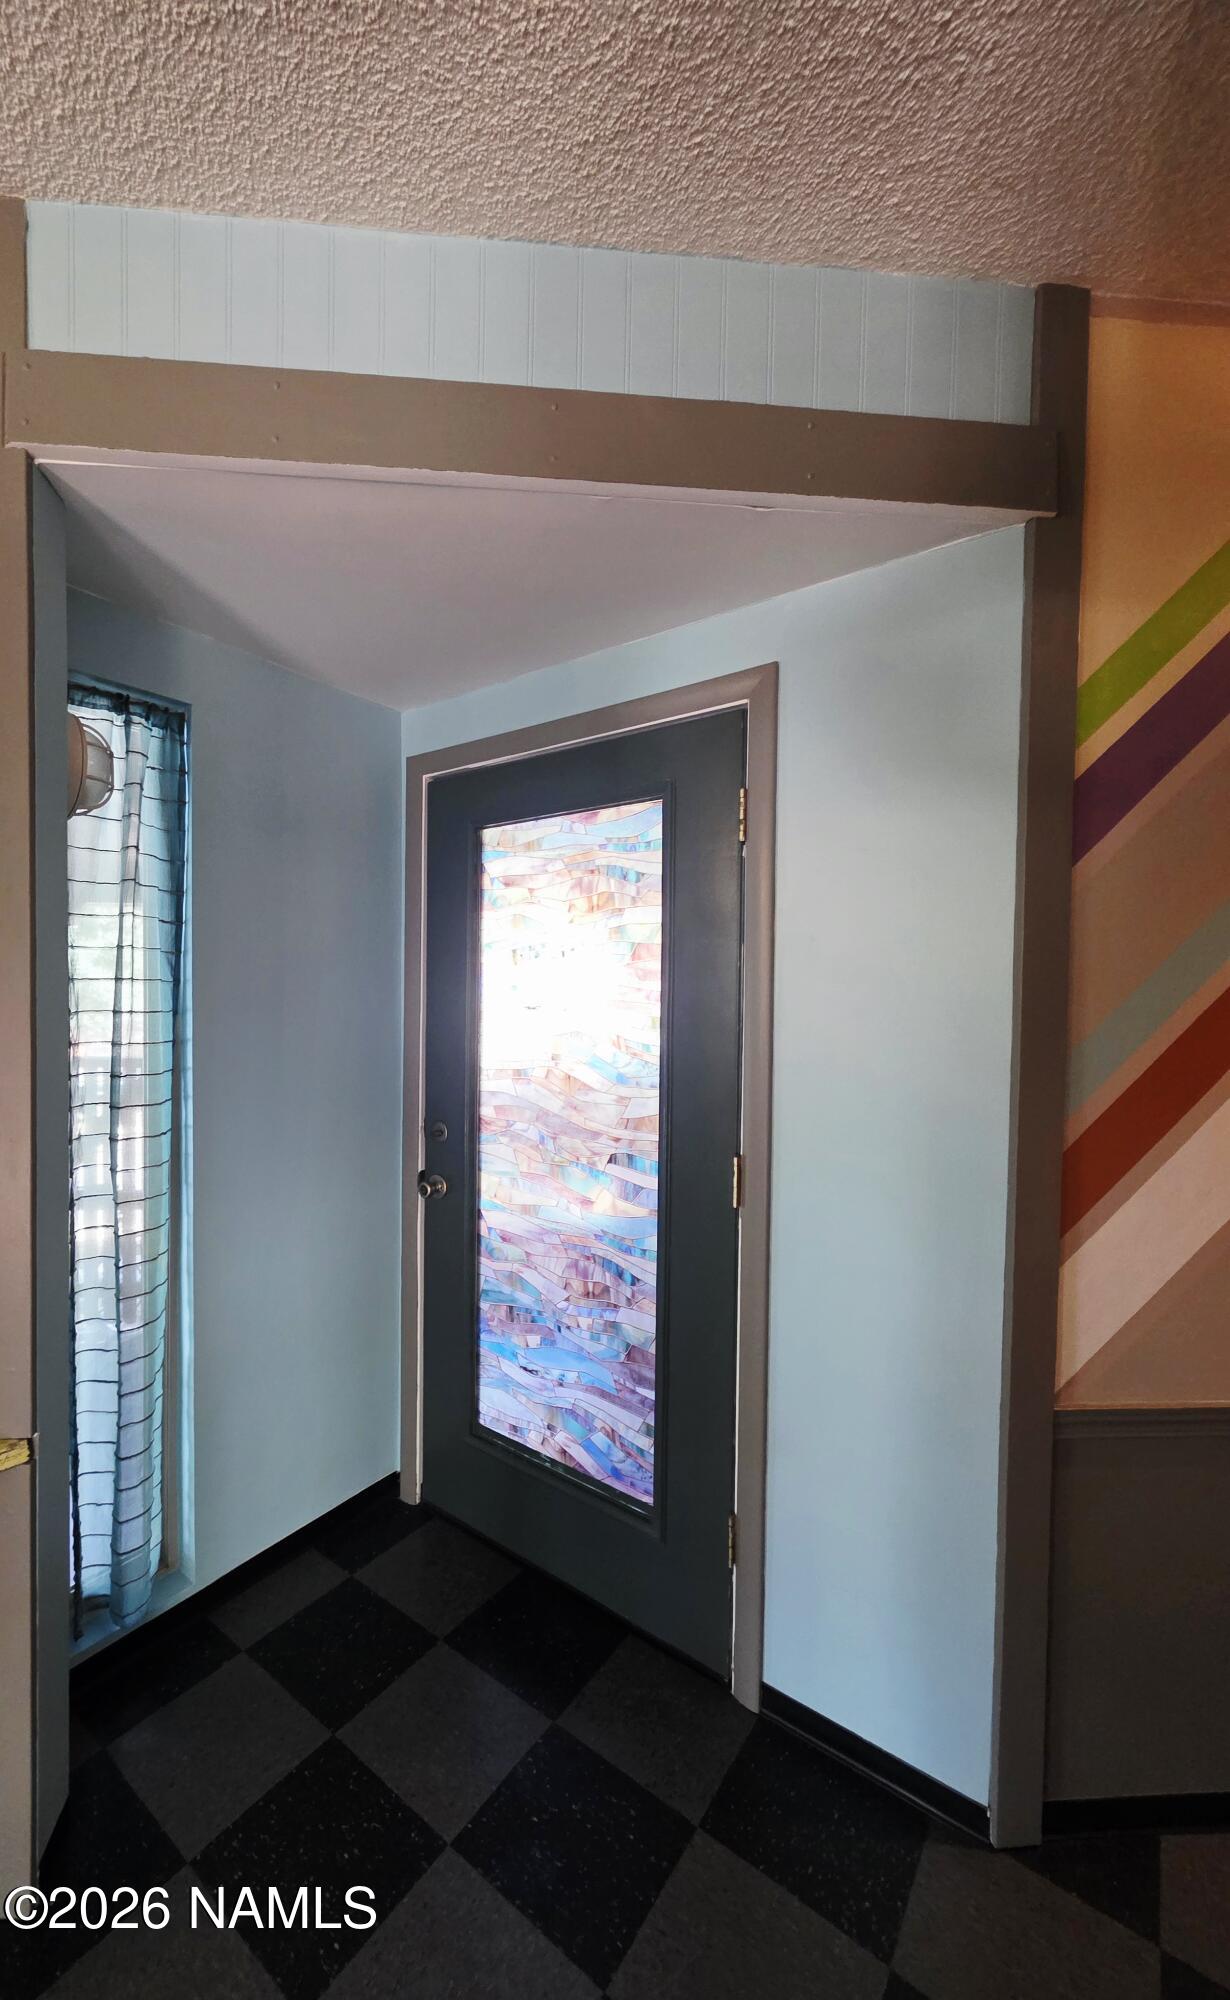
Entryway with a colorful patterned glass door, curtained window, and checkerboard floor.
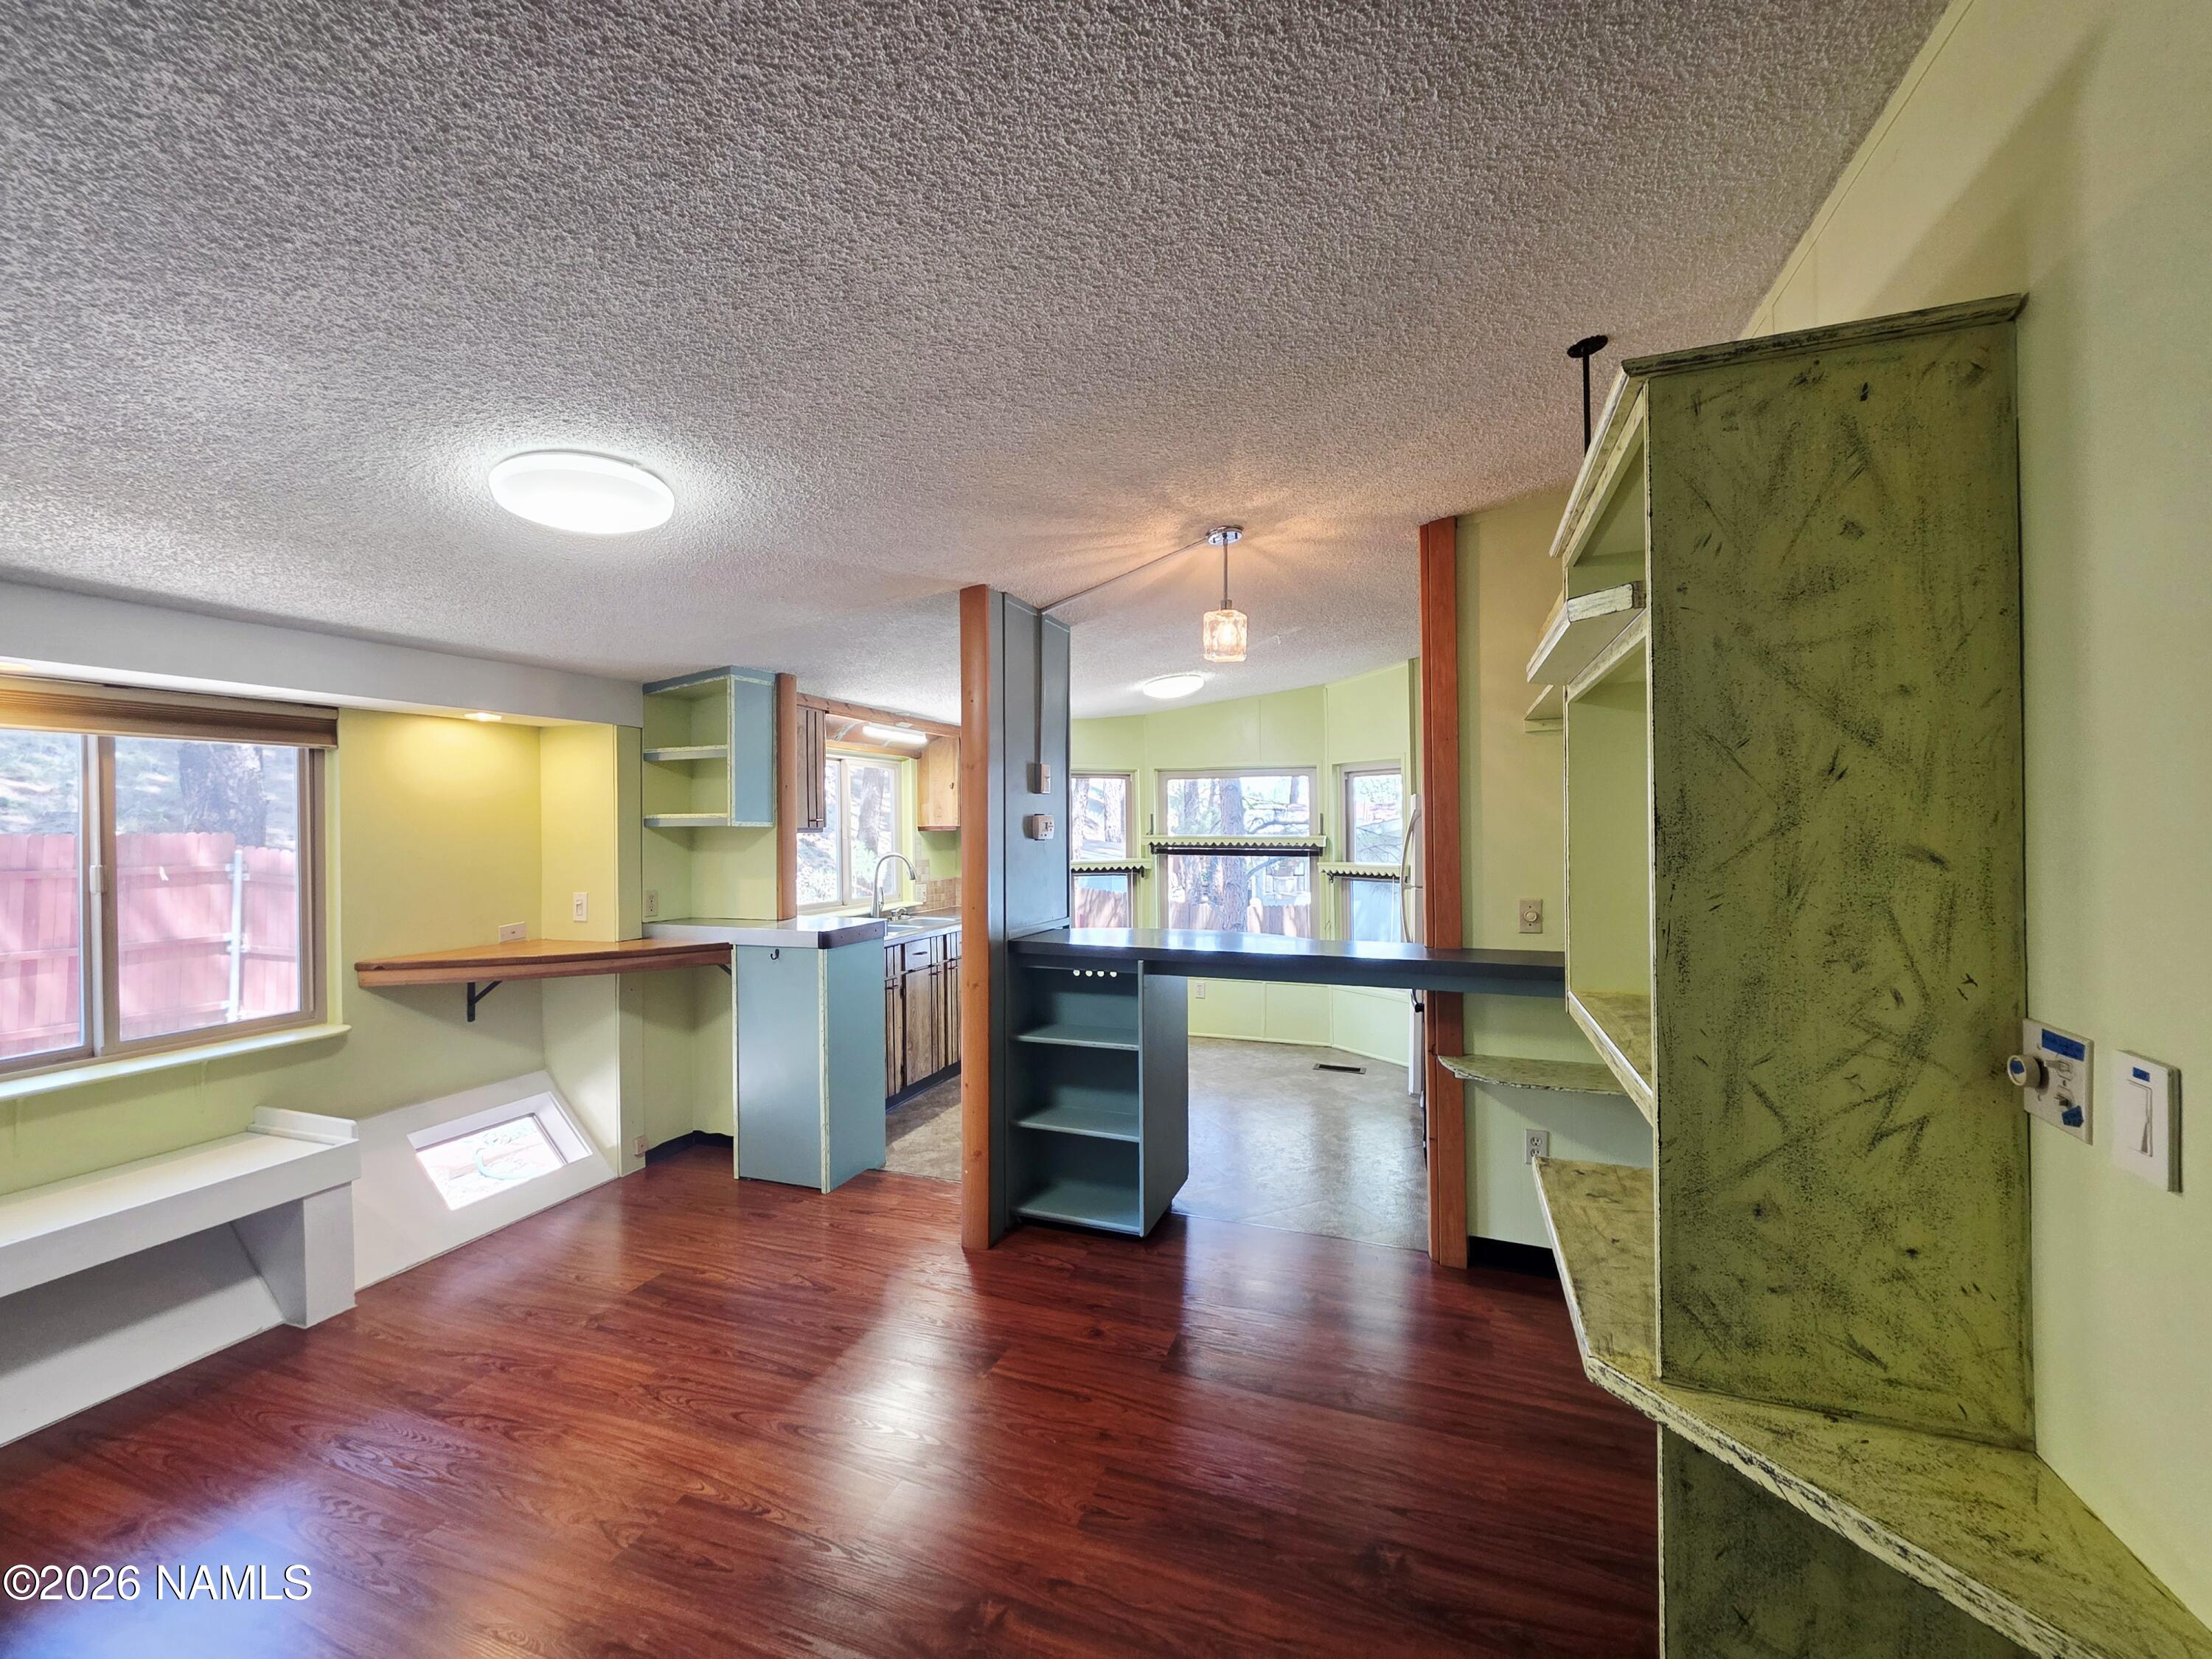
Vacant kitchen with a central breakfast bar, built-in shelving, and red-toned wood flooring.
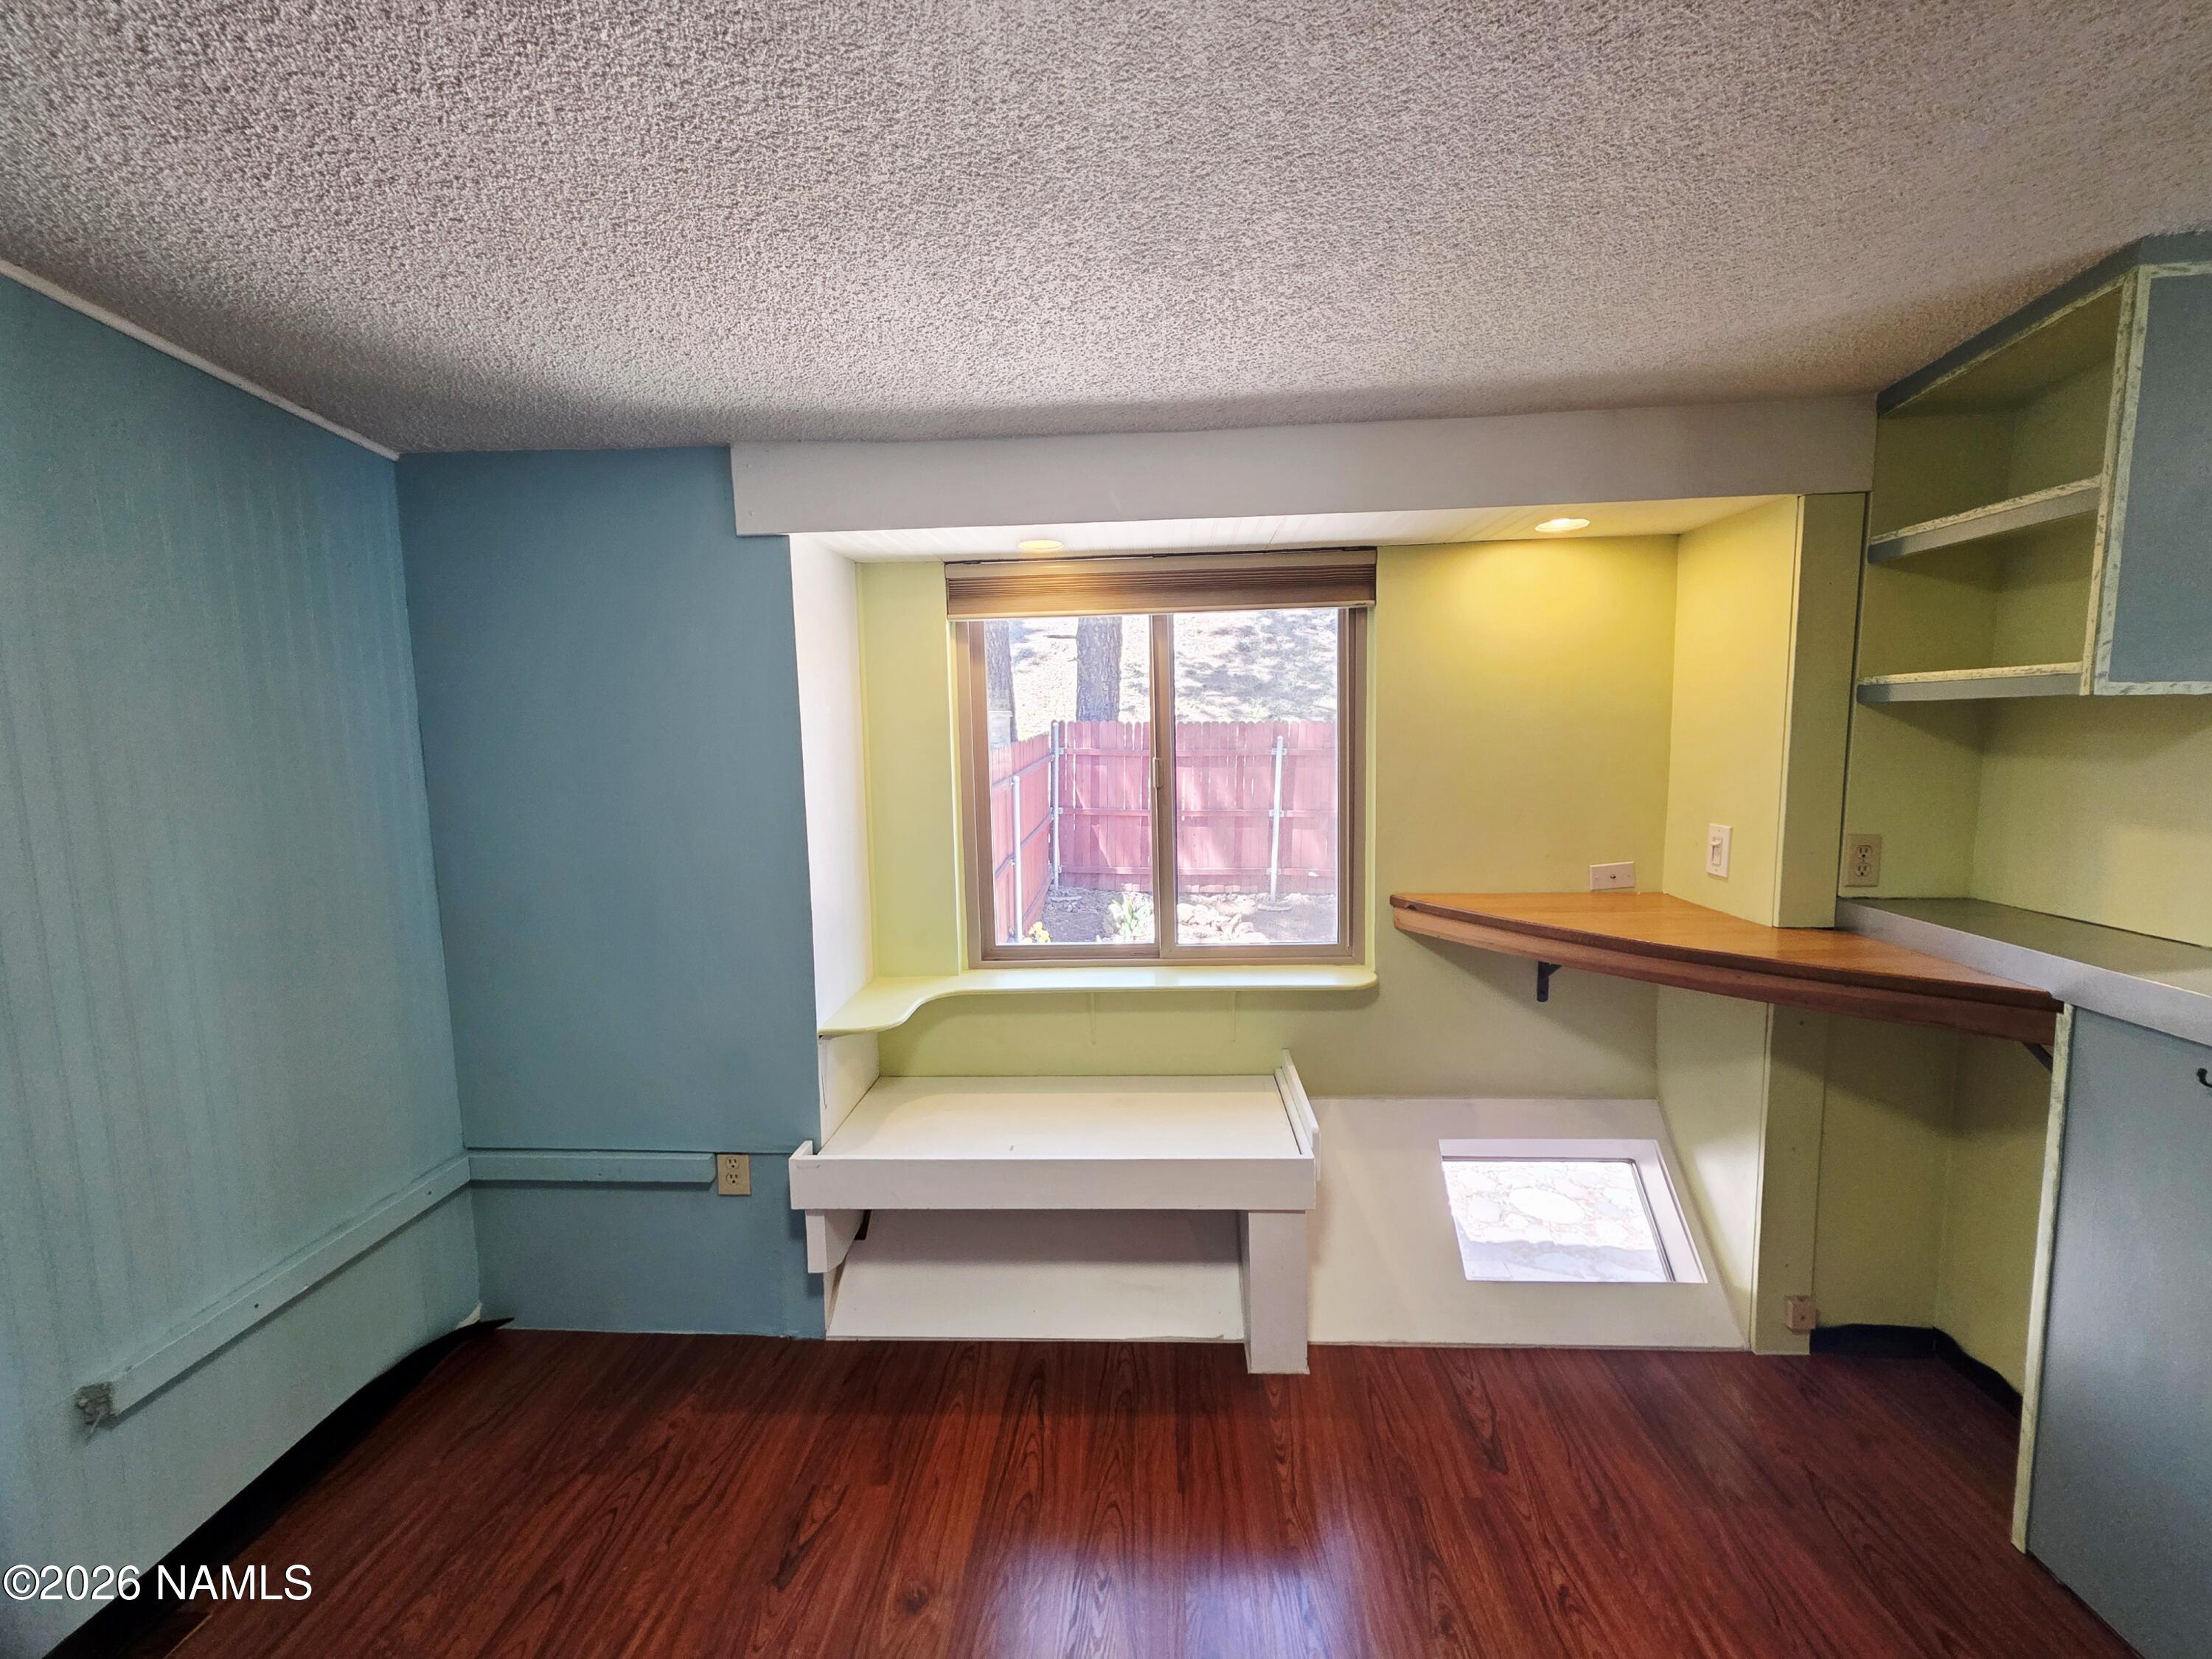
Empty room with built-in desk and shelves beside a window overlooking a fenced yard.
Kitchen with a black pass-through counter, distressed built-in shelving, and reddish wood floors.
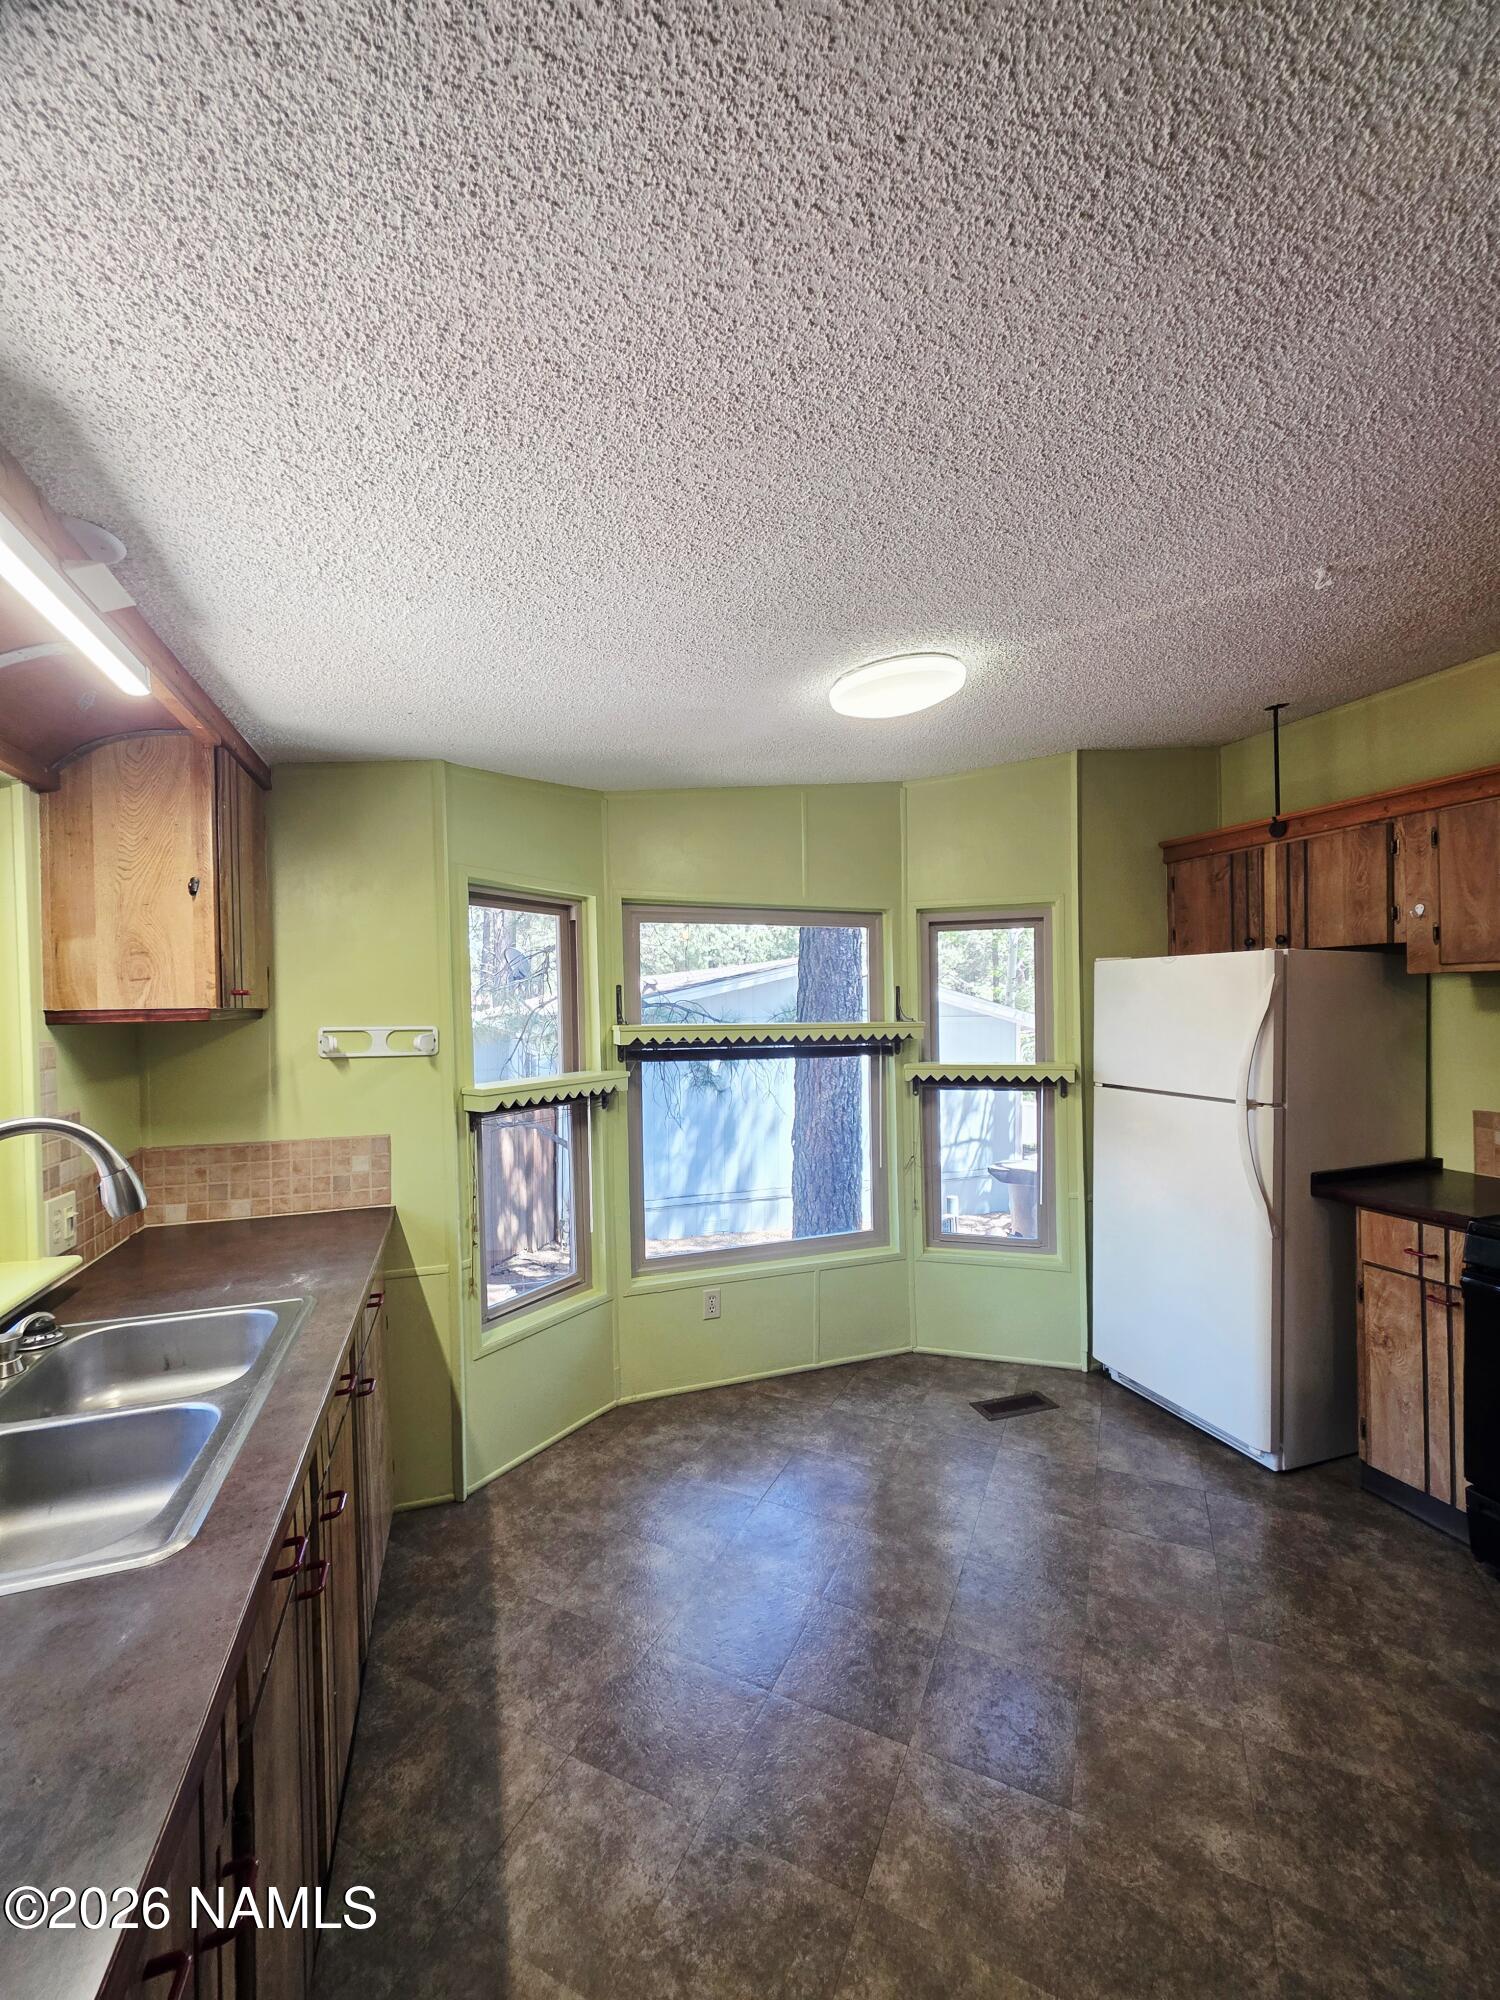
Kitchen with pale green walls, wood cabinets, a white refrigerator, and three windows.
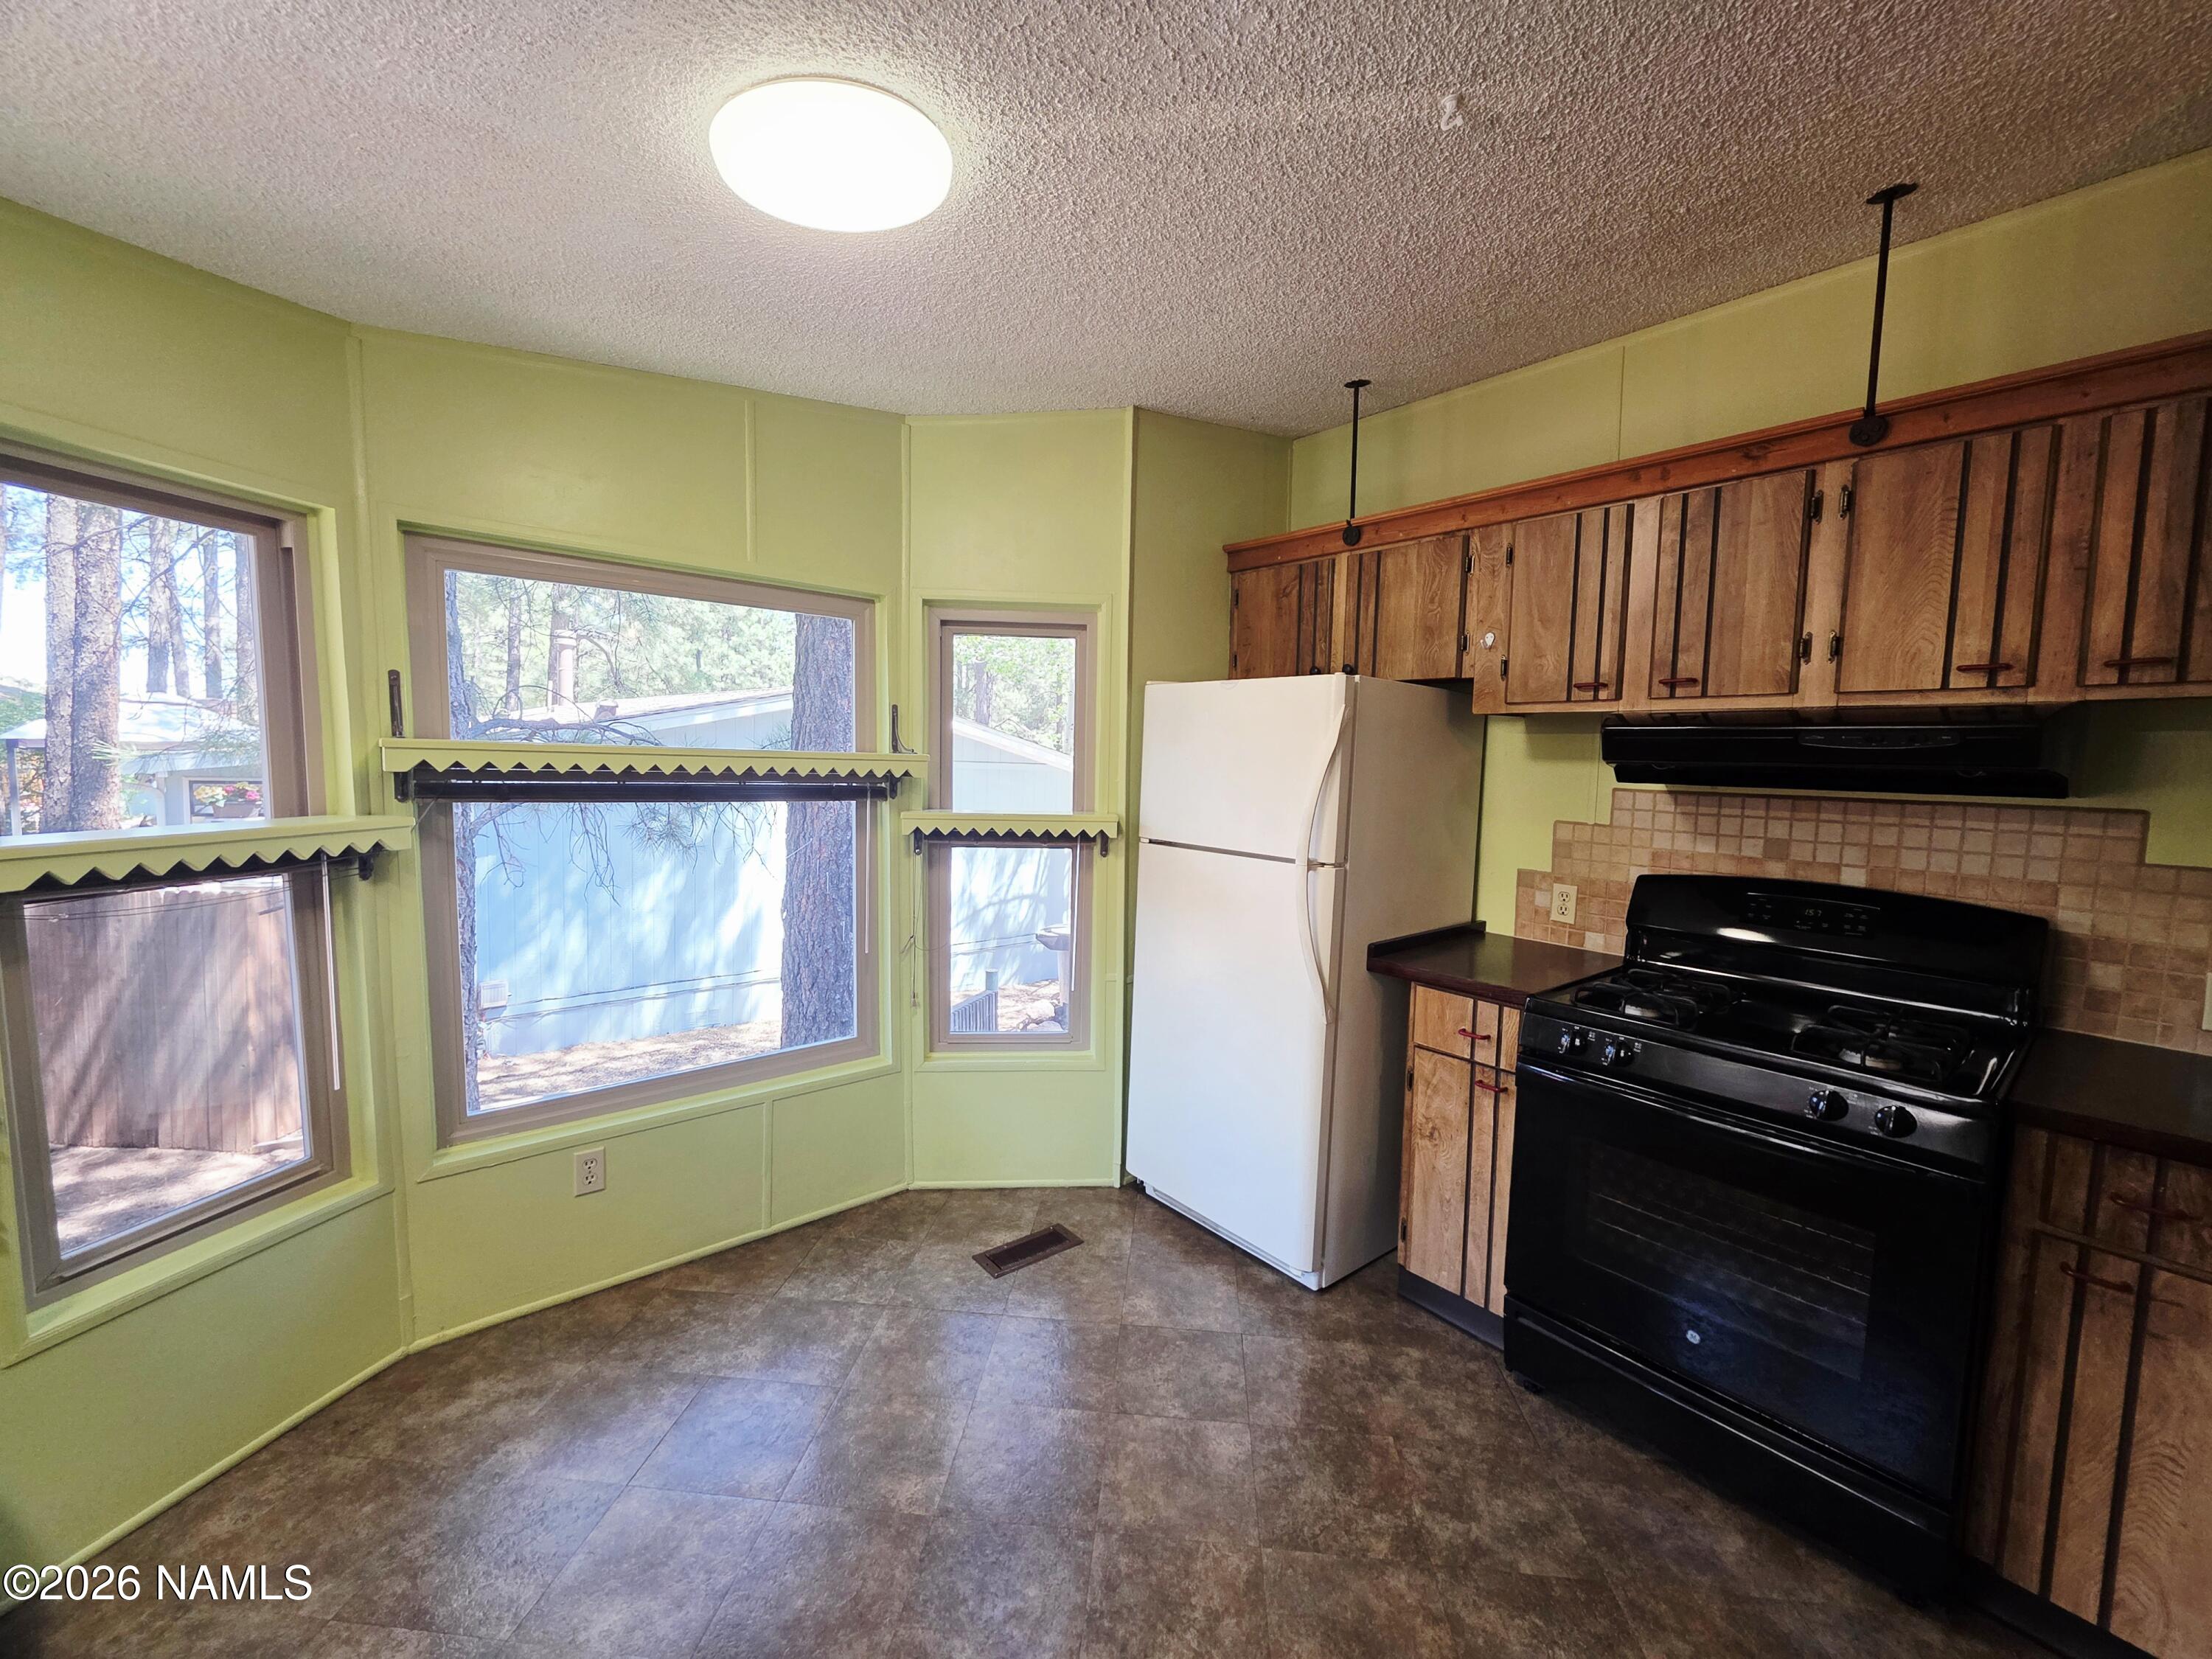
Kitchen with pale green walls, large windows, wood cabinets, and a black range.
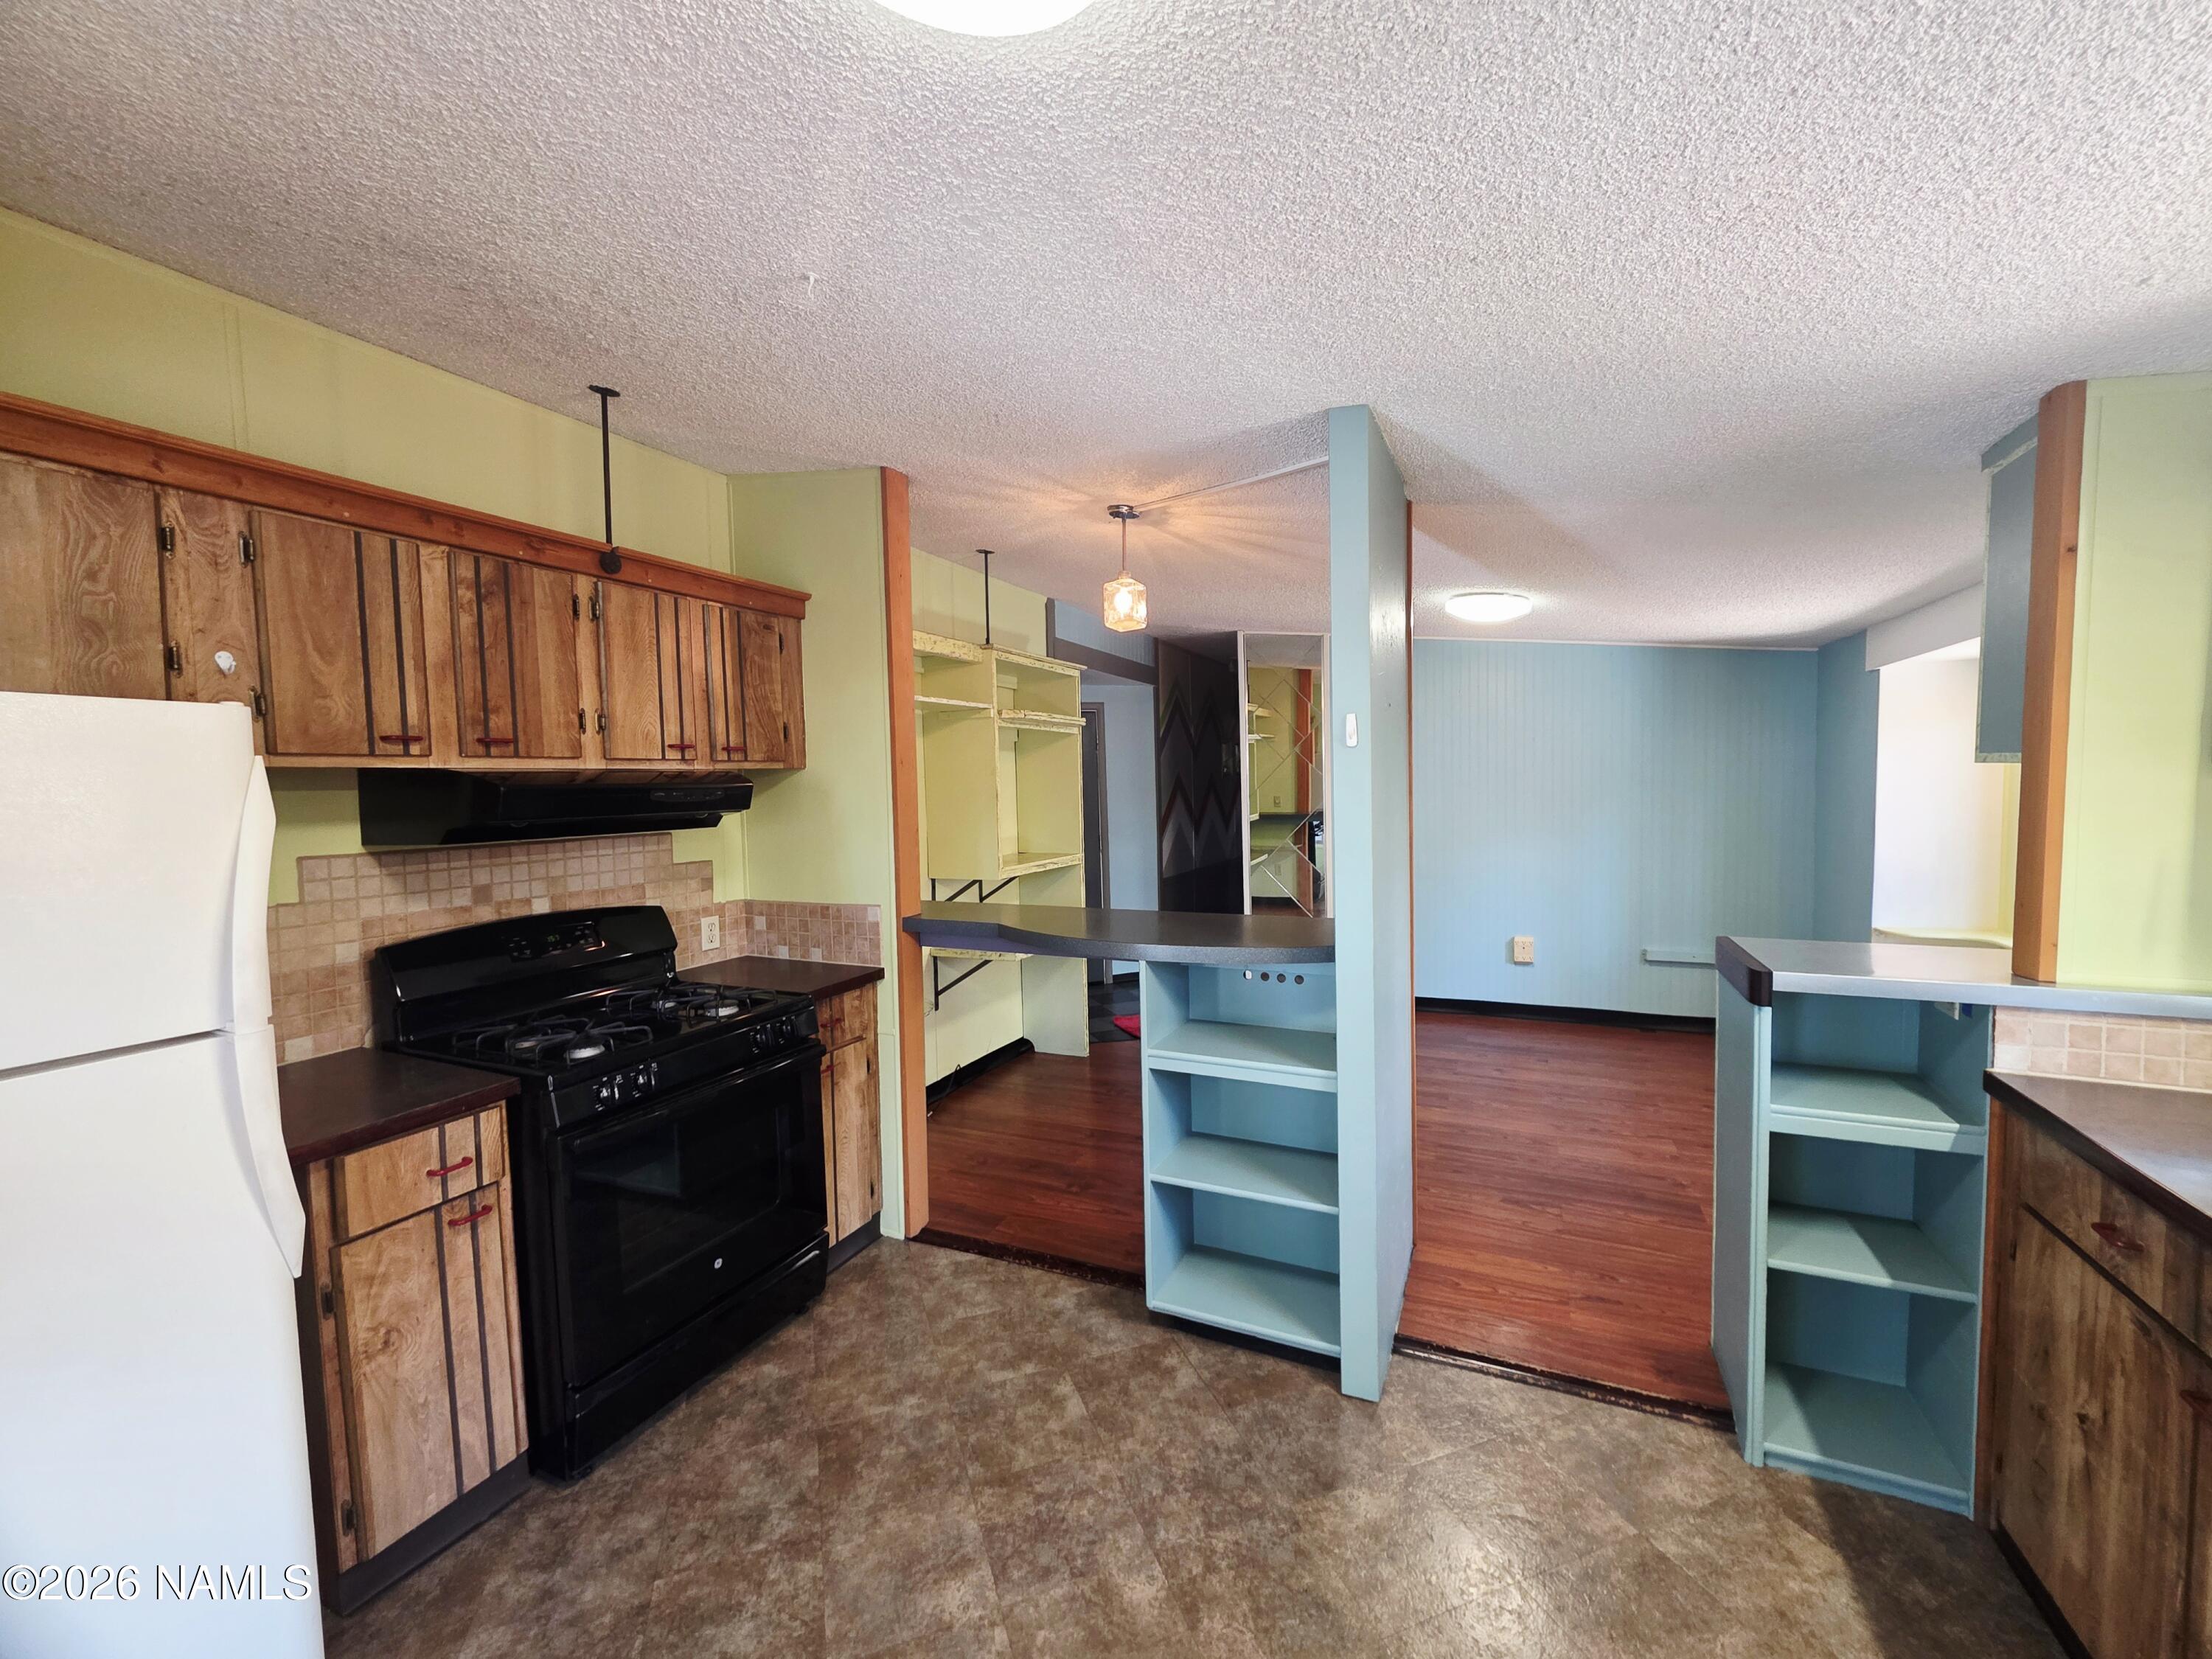
Vacant kitchen with rustic wood cabinets and black gas range, opening onto a room with blue built-in shelves.
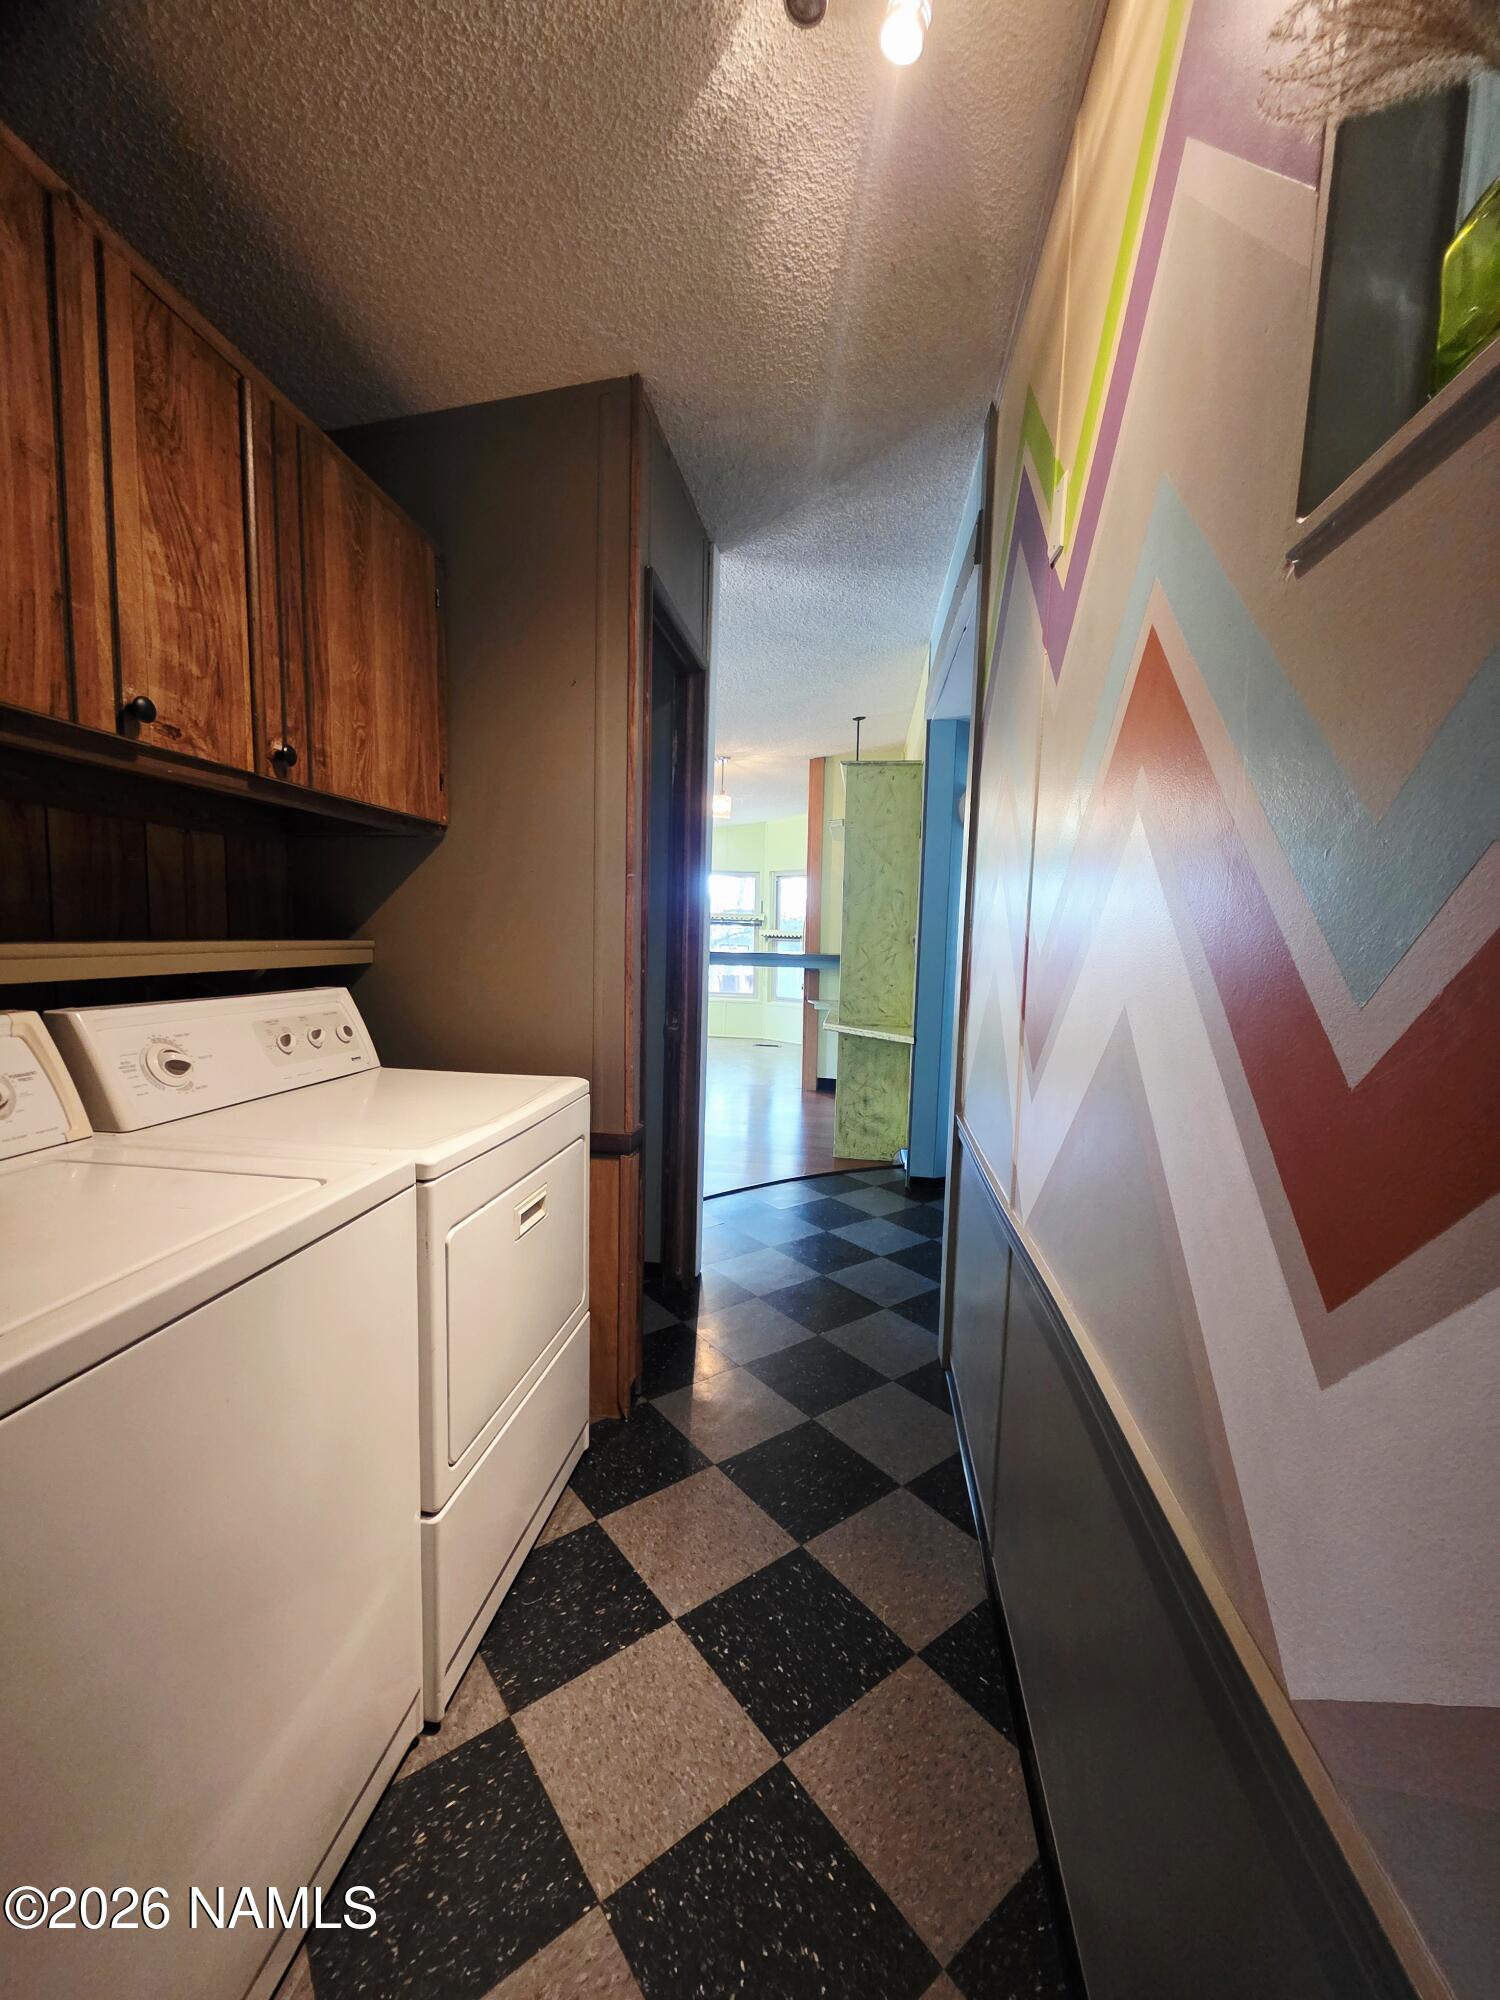
Laundry area with white washer and dryer, wood cabinets, checkerboard floor, and colorful geometric wall mural.
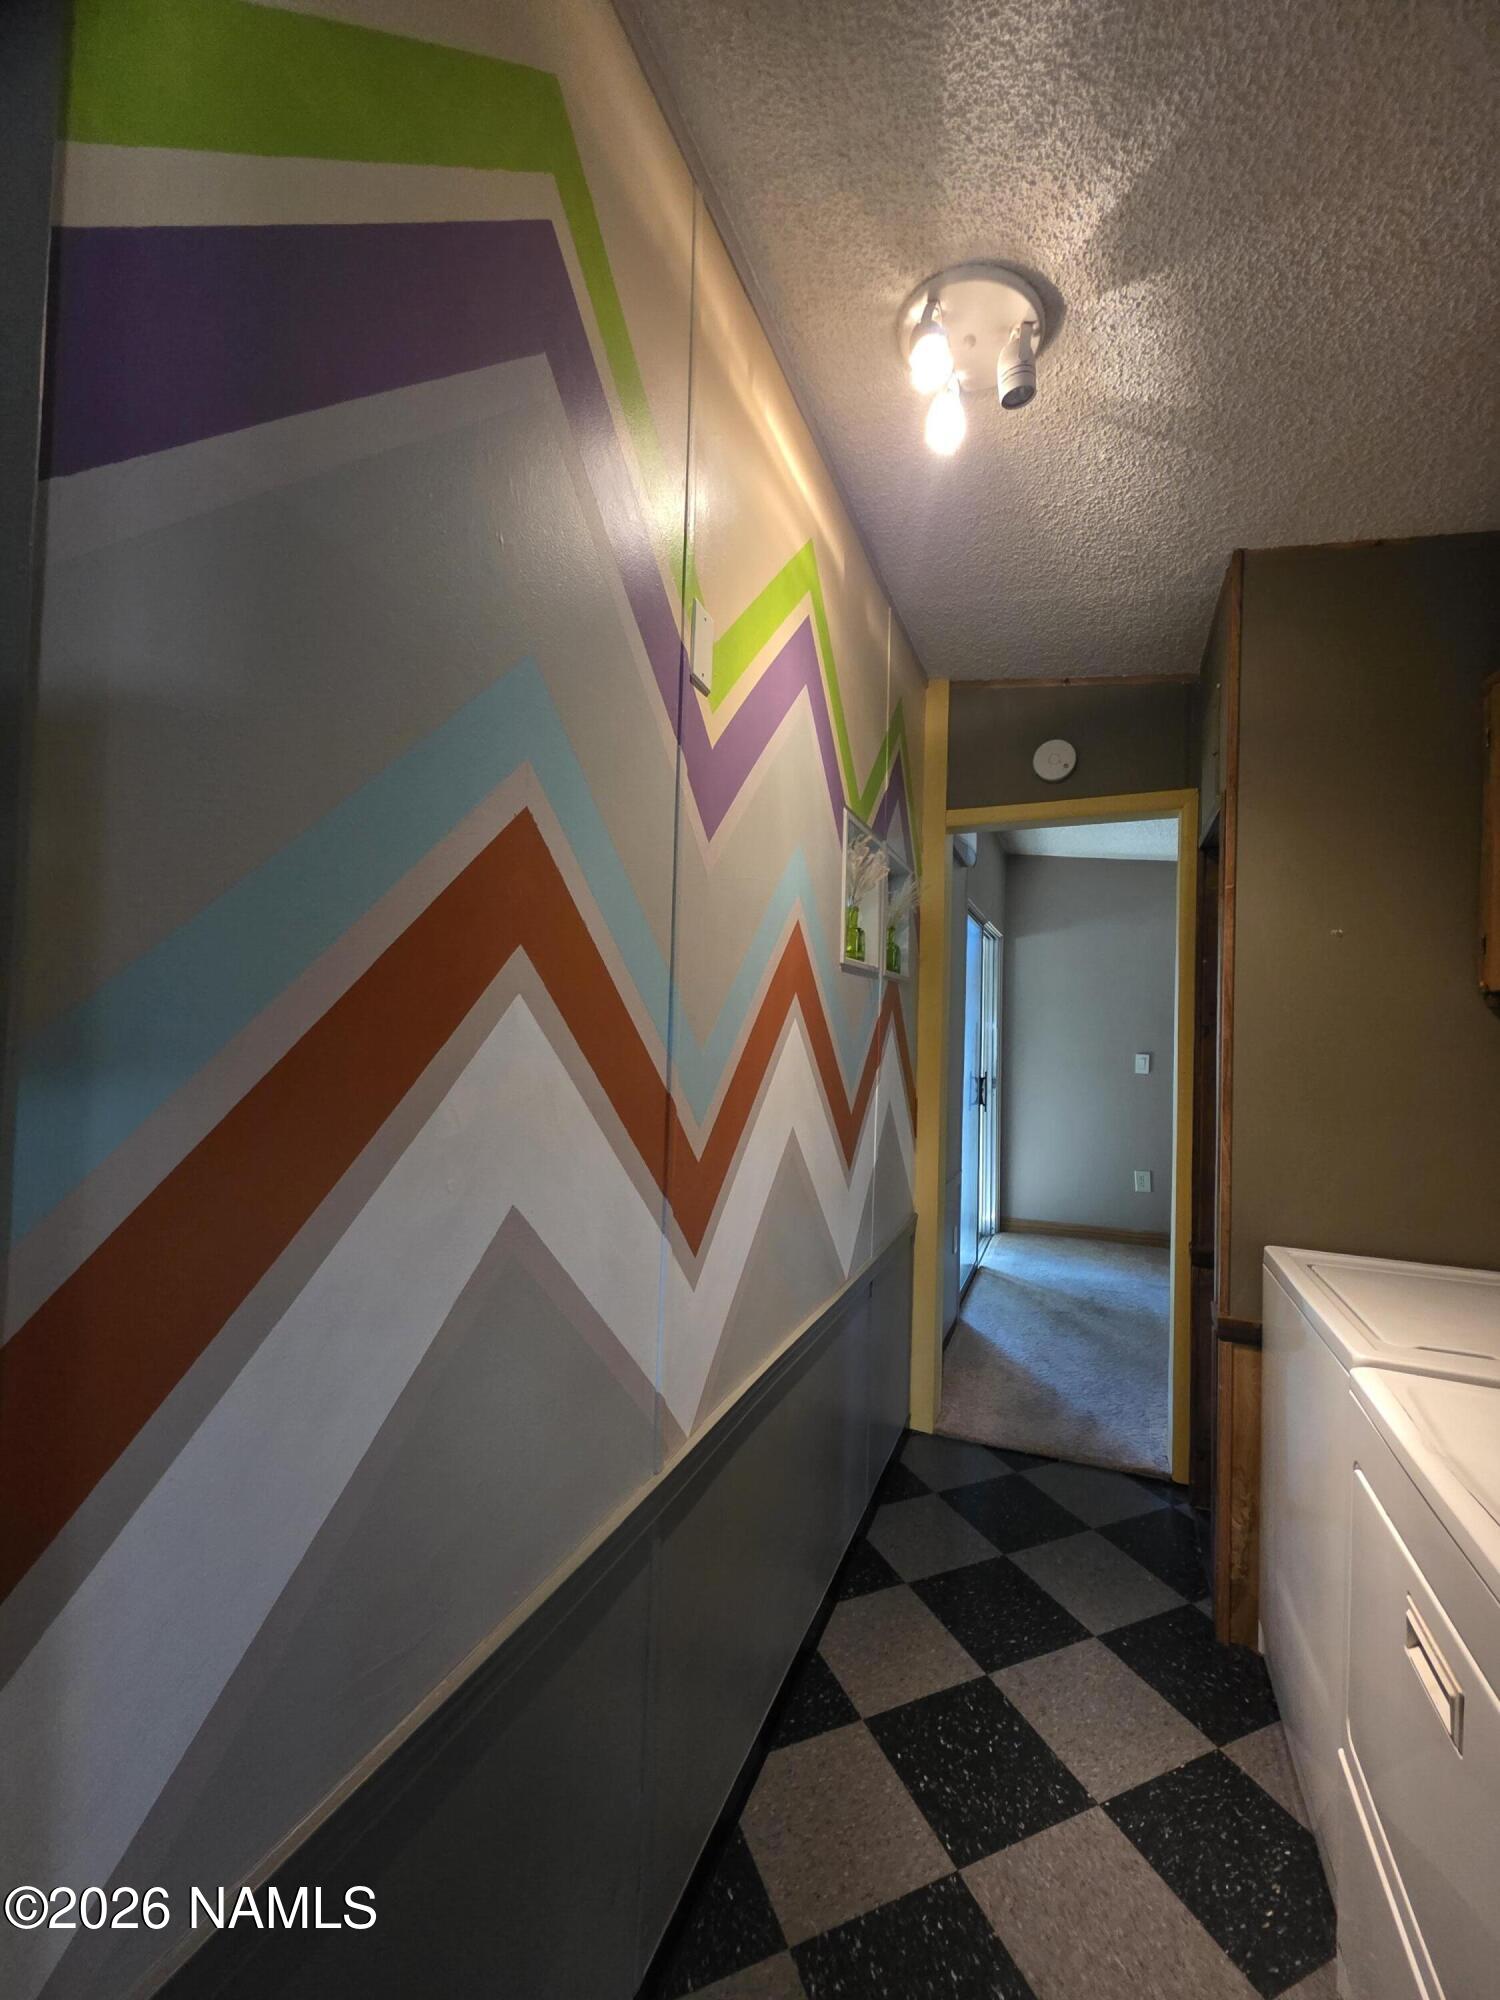
Laundry room with a colorful geometric mural, checkerboard floor, and white laundry appliances.
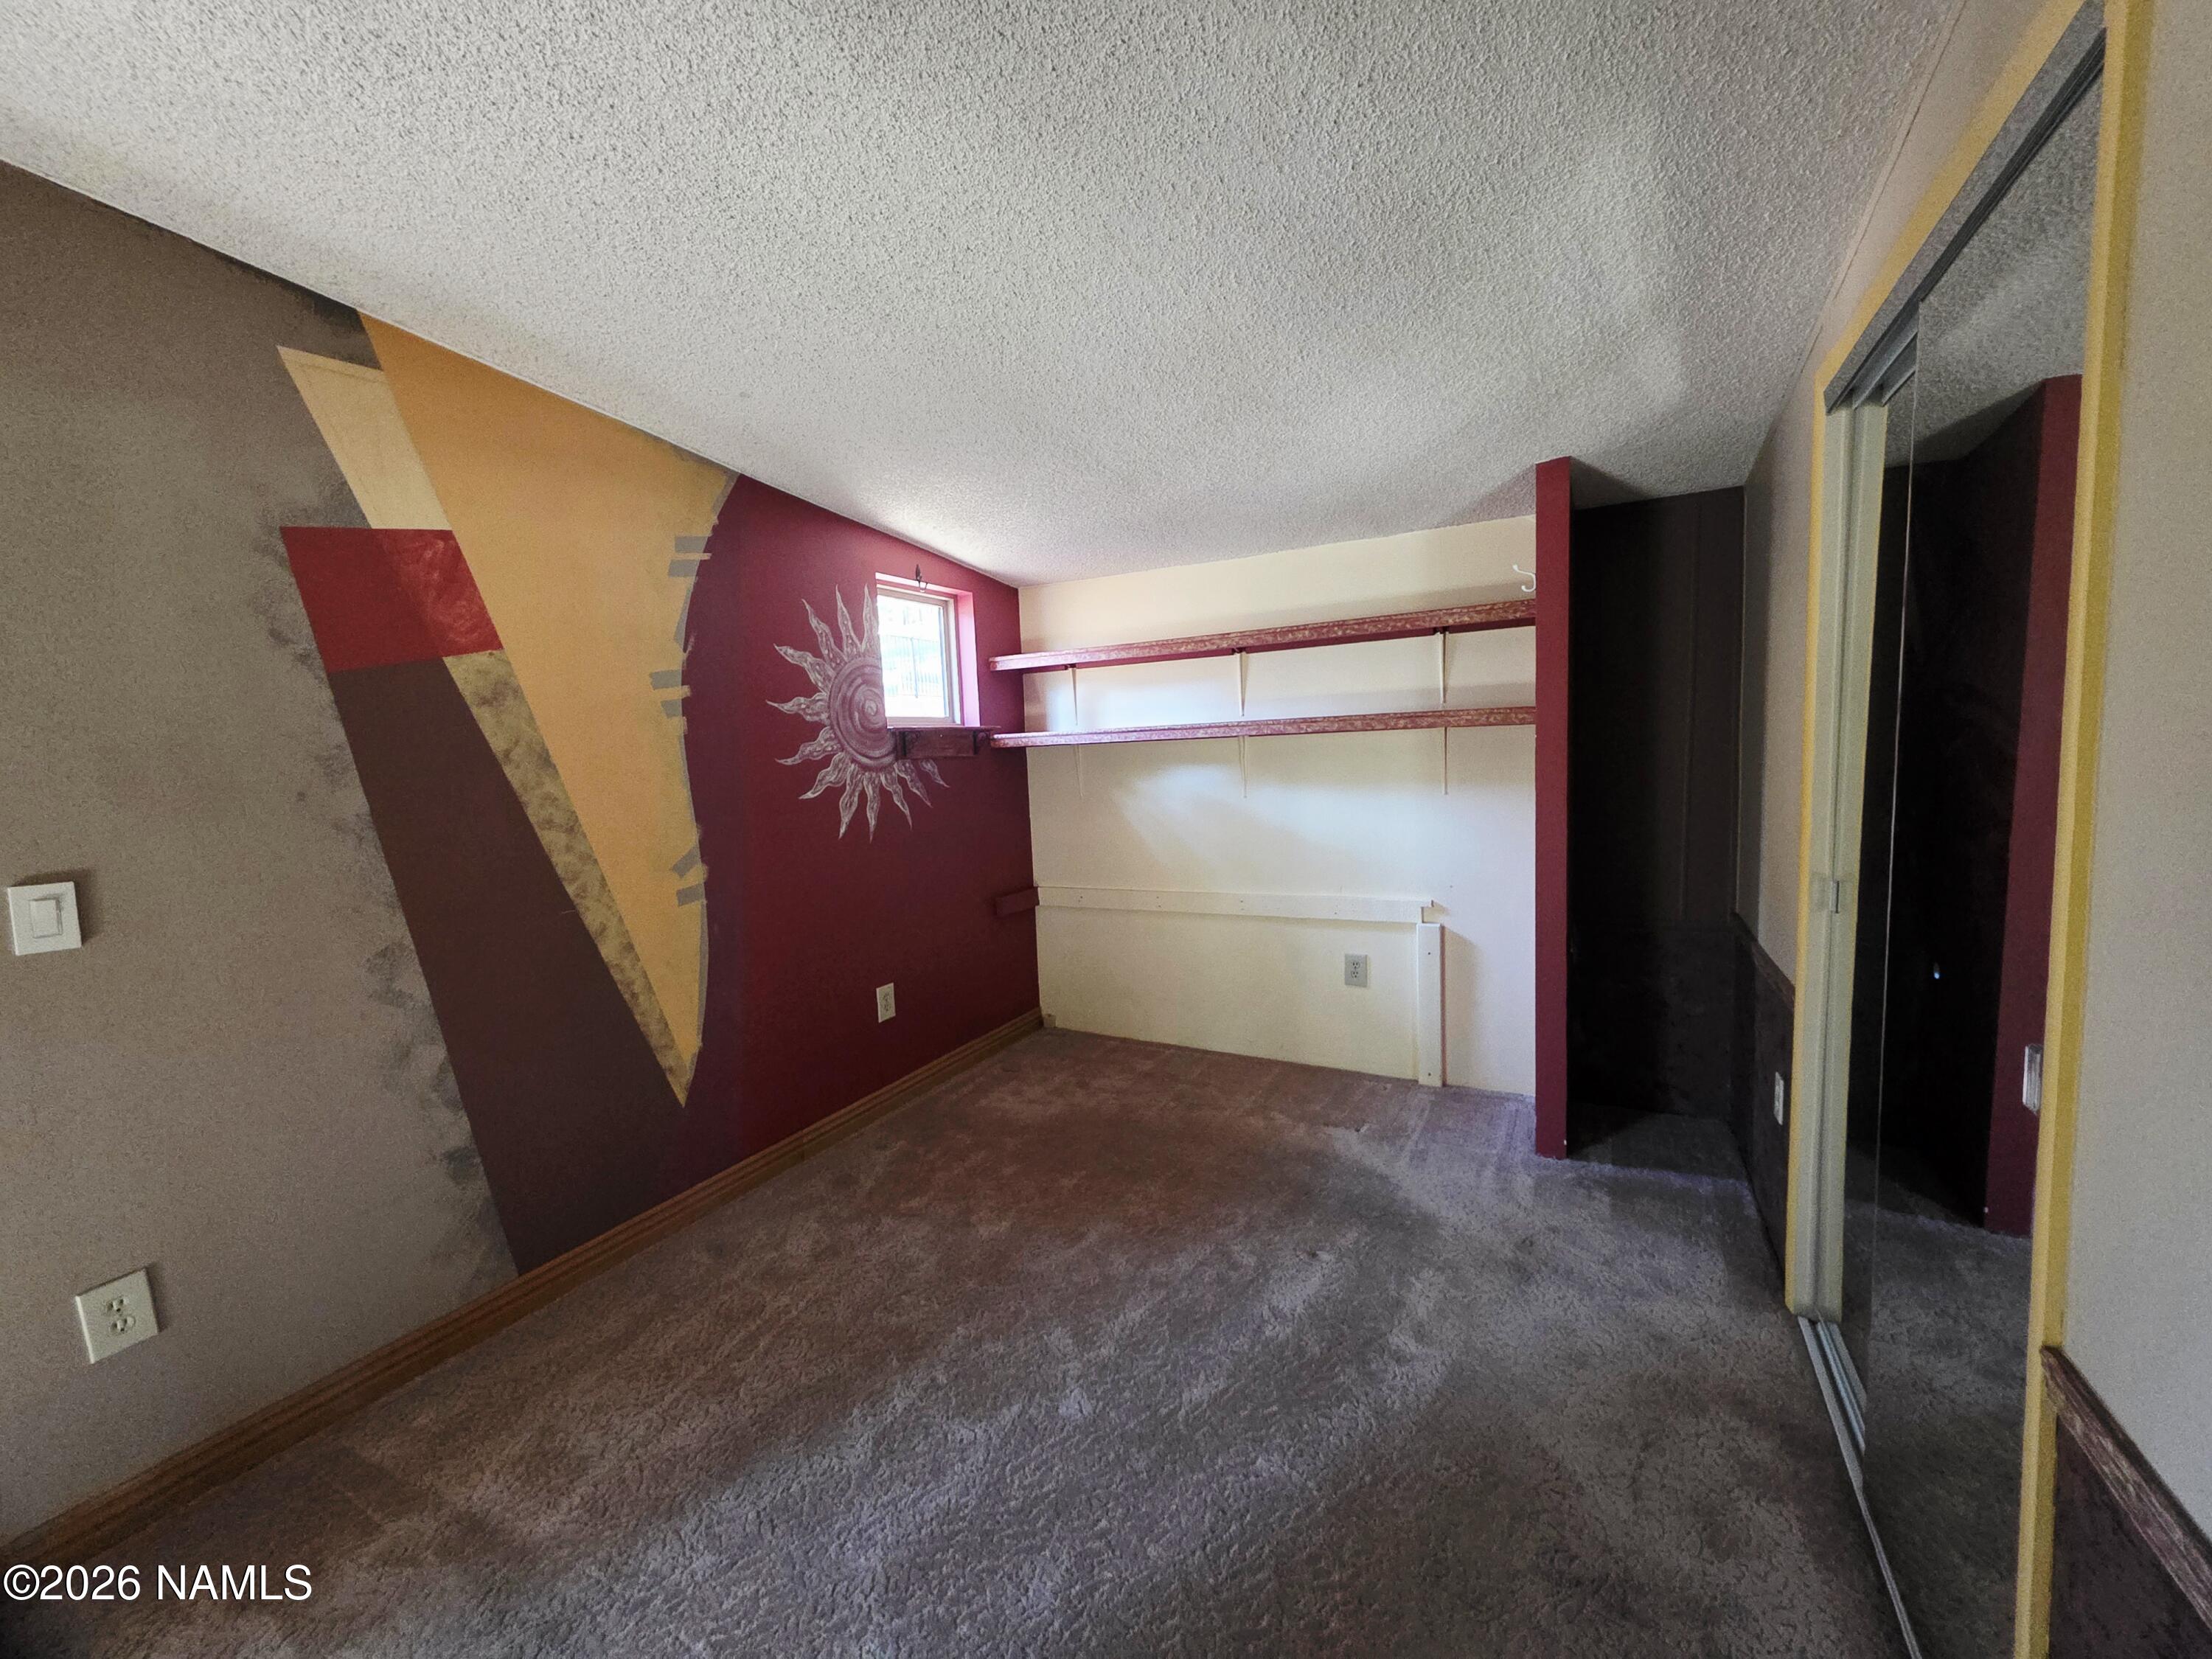
Carpeted bedroom with mirrored closet doors, built-in shelves, and a geometric sun mural.
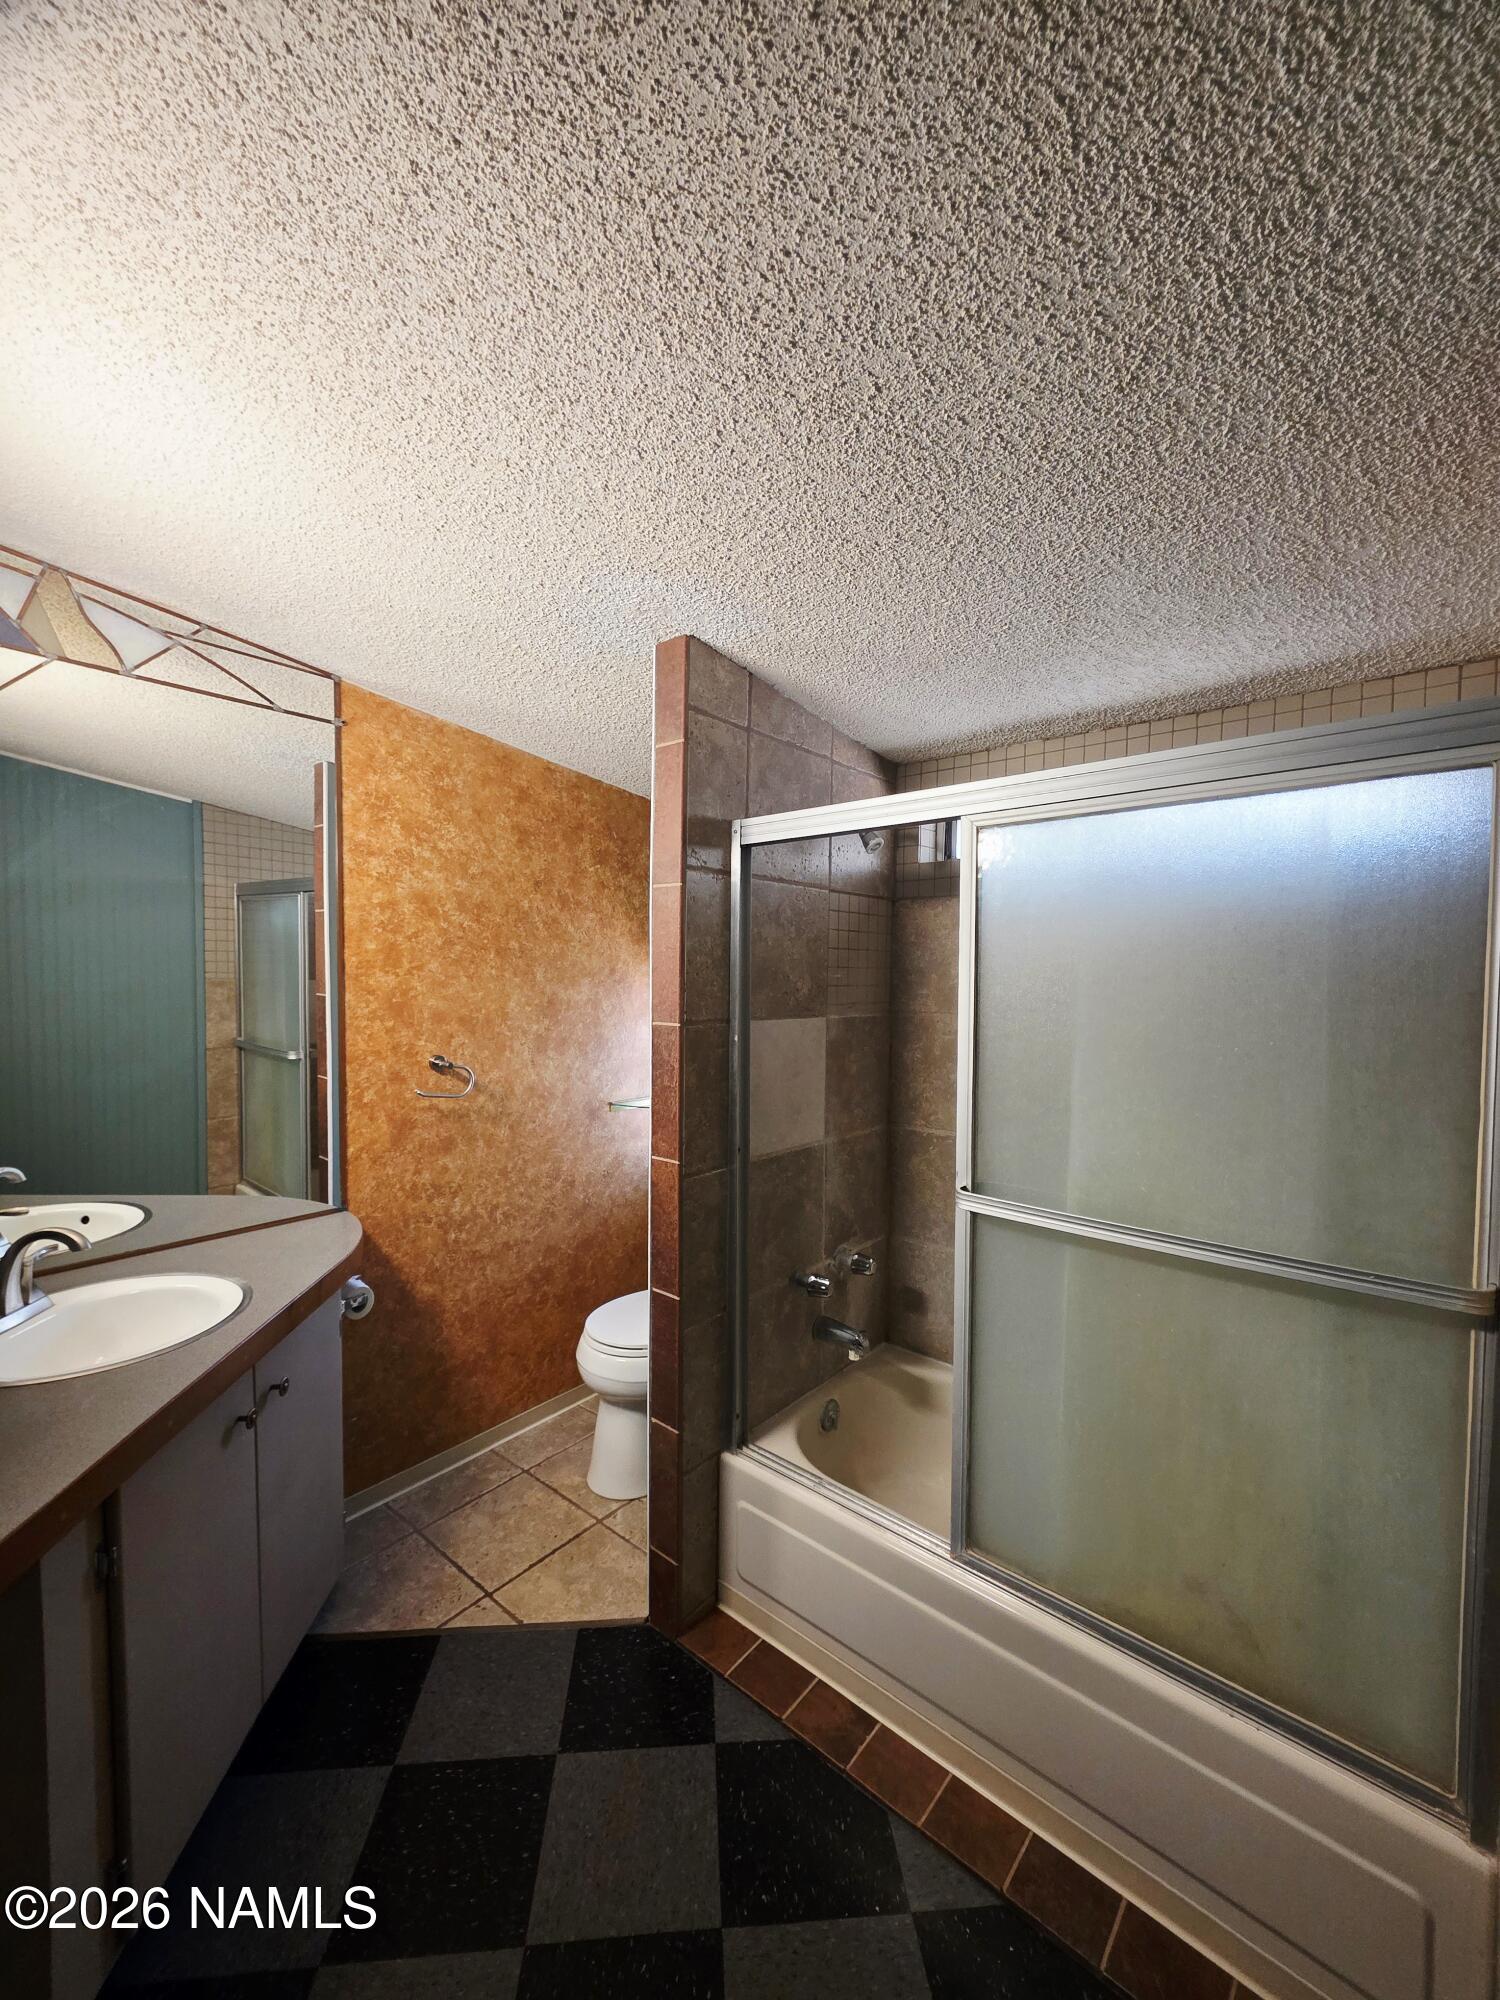
Bathroom with a frosted sliding shower door, bathtub, toilet, and single-sink vanity.
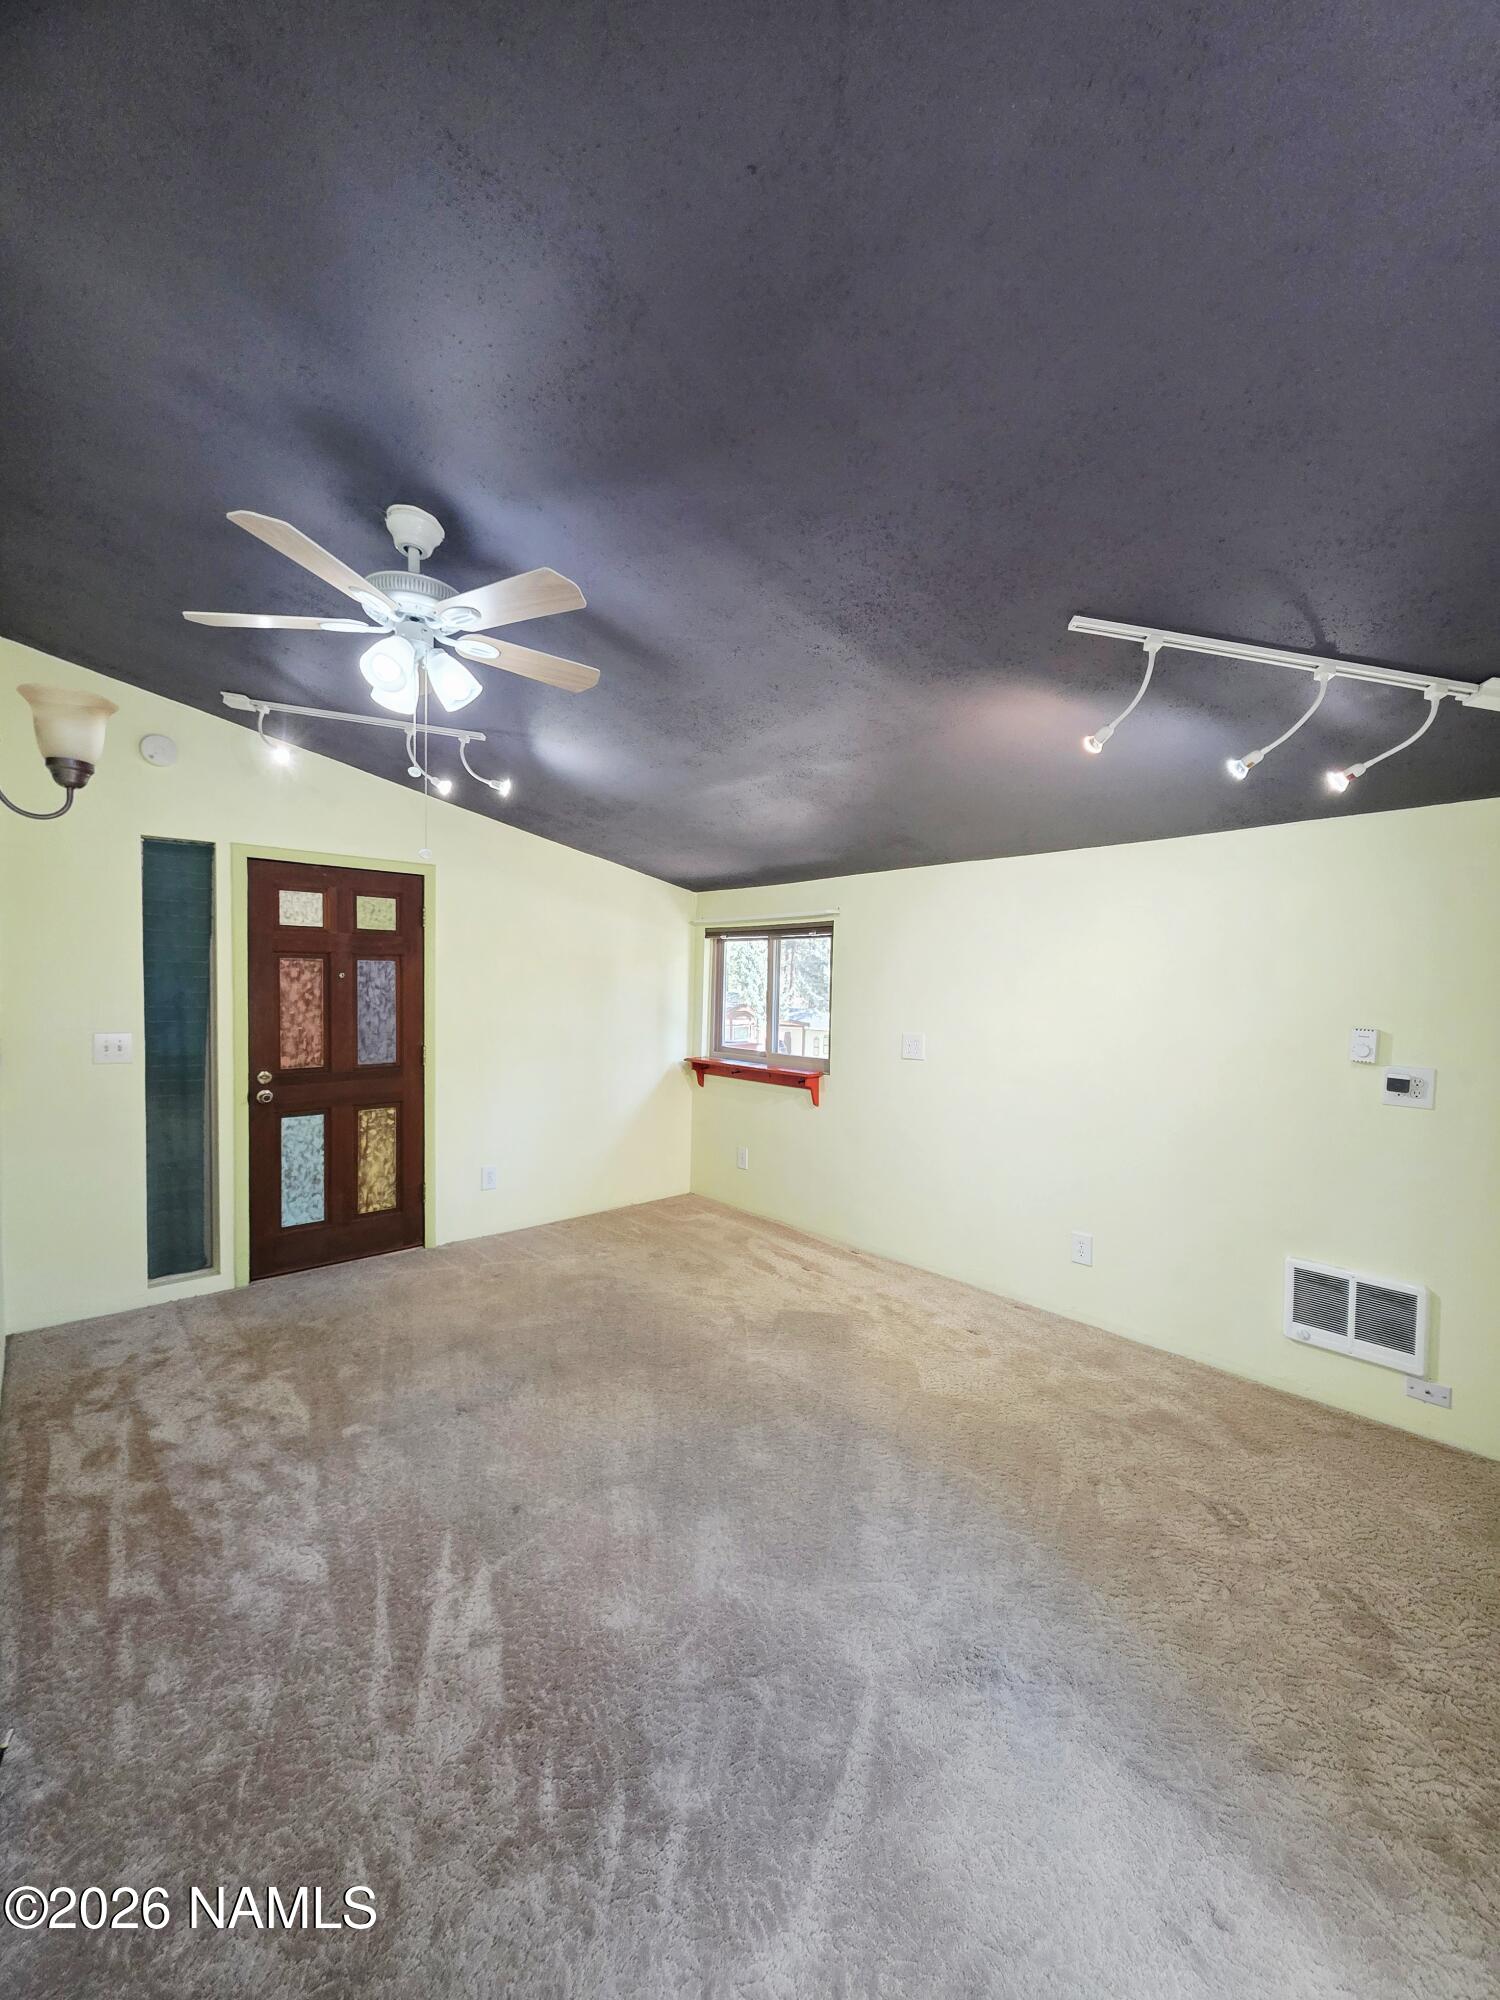
Empty carpeted room with a dark ceiling, ceiling fan, track lights, and wood-and-glass door.
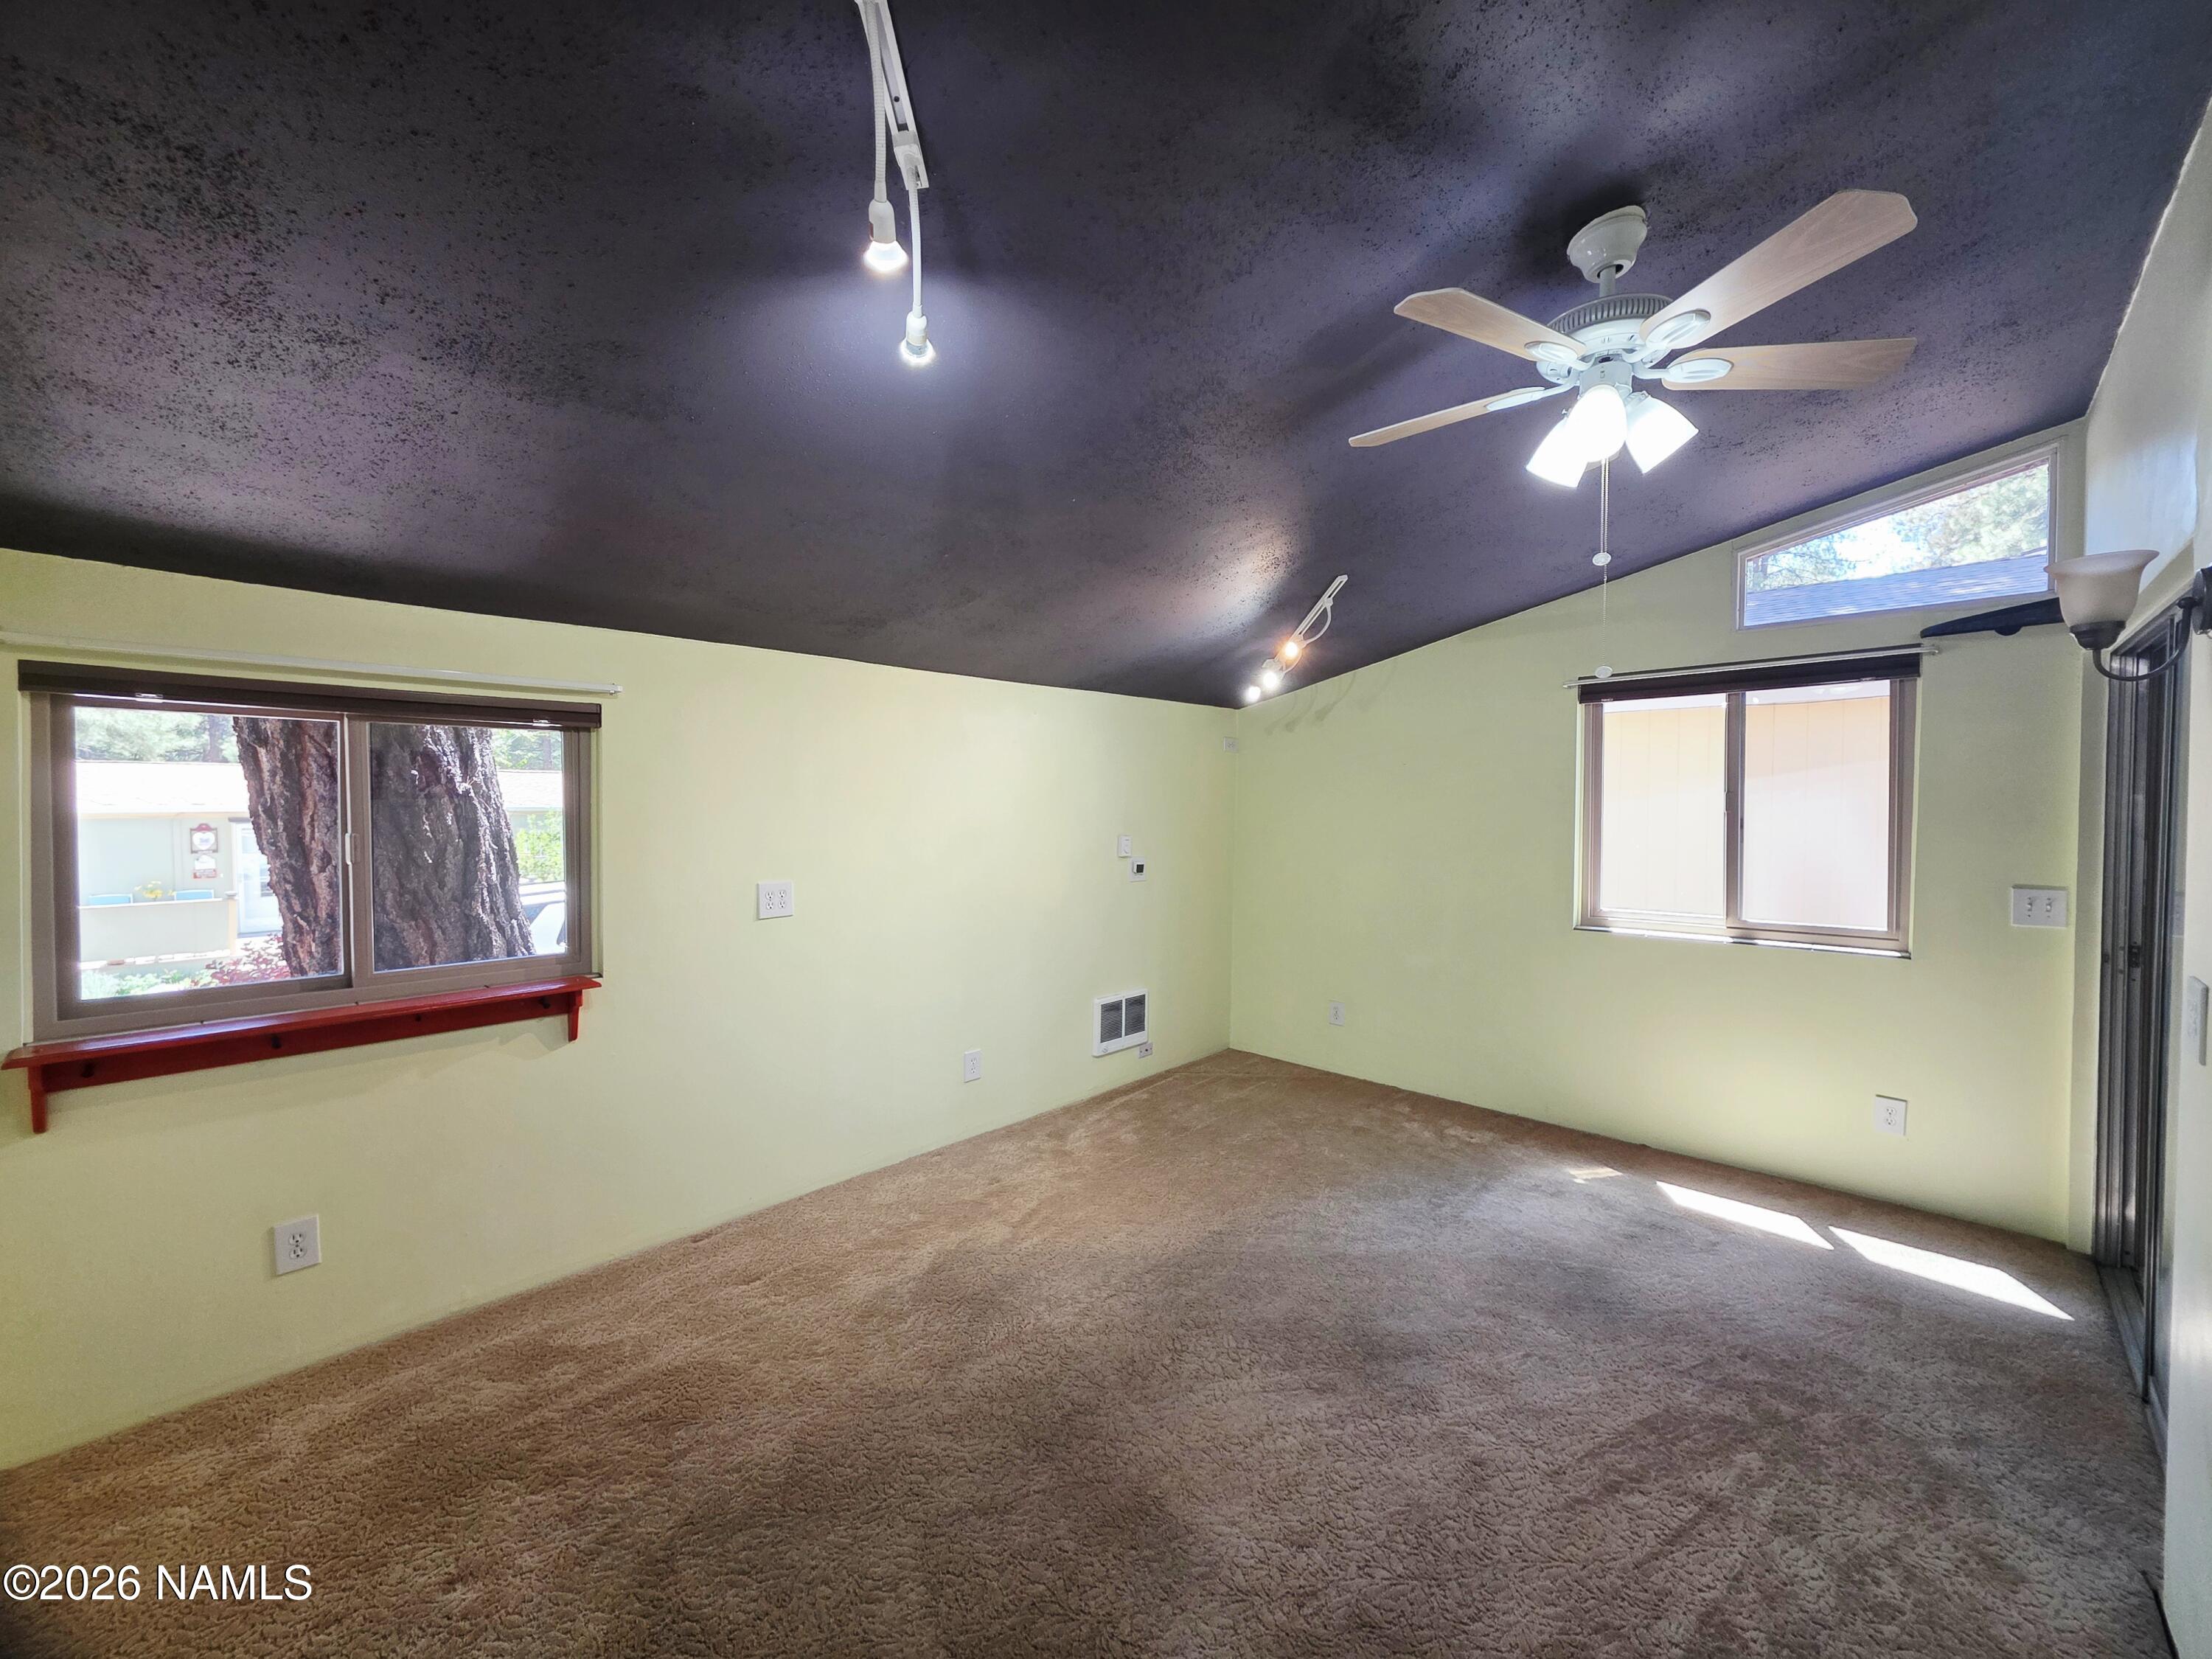
Empty carpeted room with pale walls, a dark ceiling, ceiling fan, and windows on two walls.
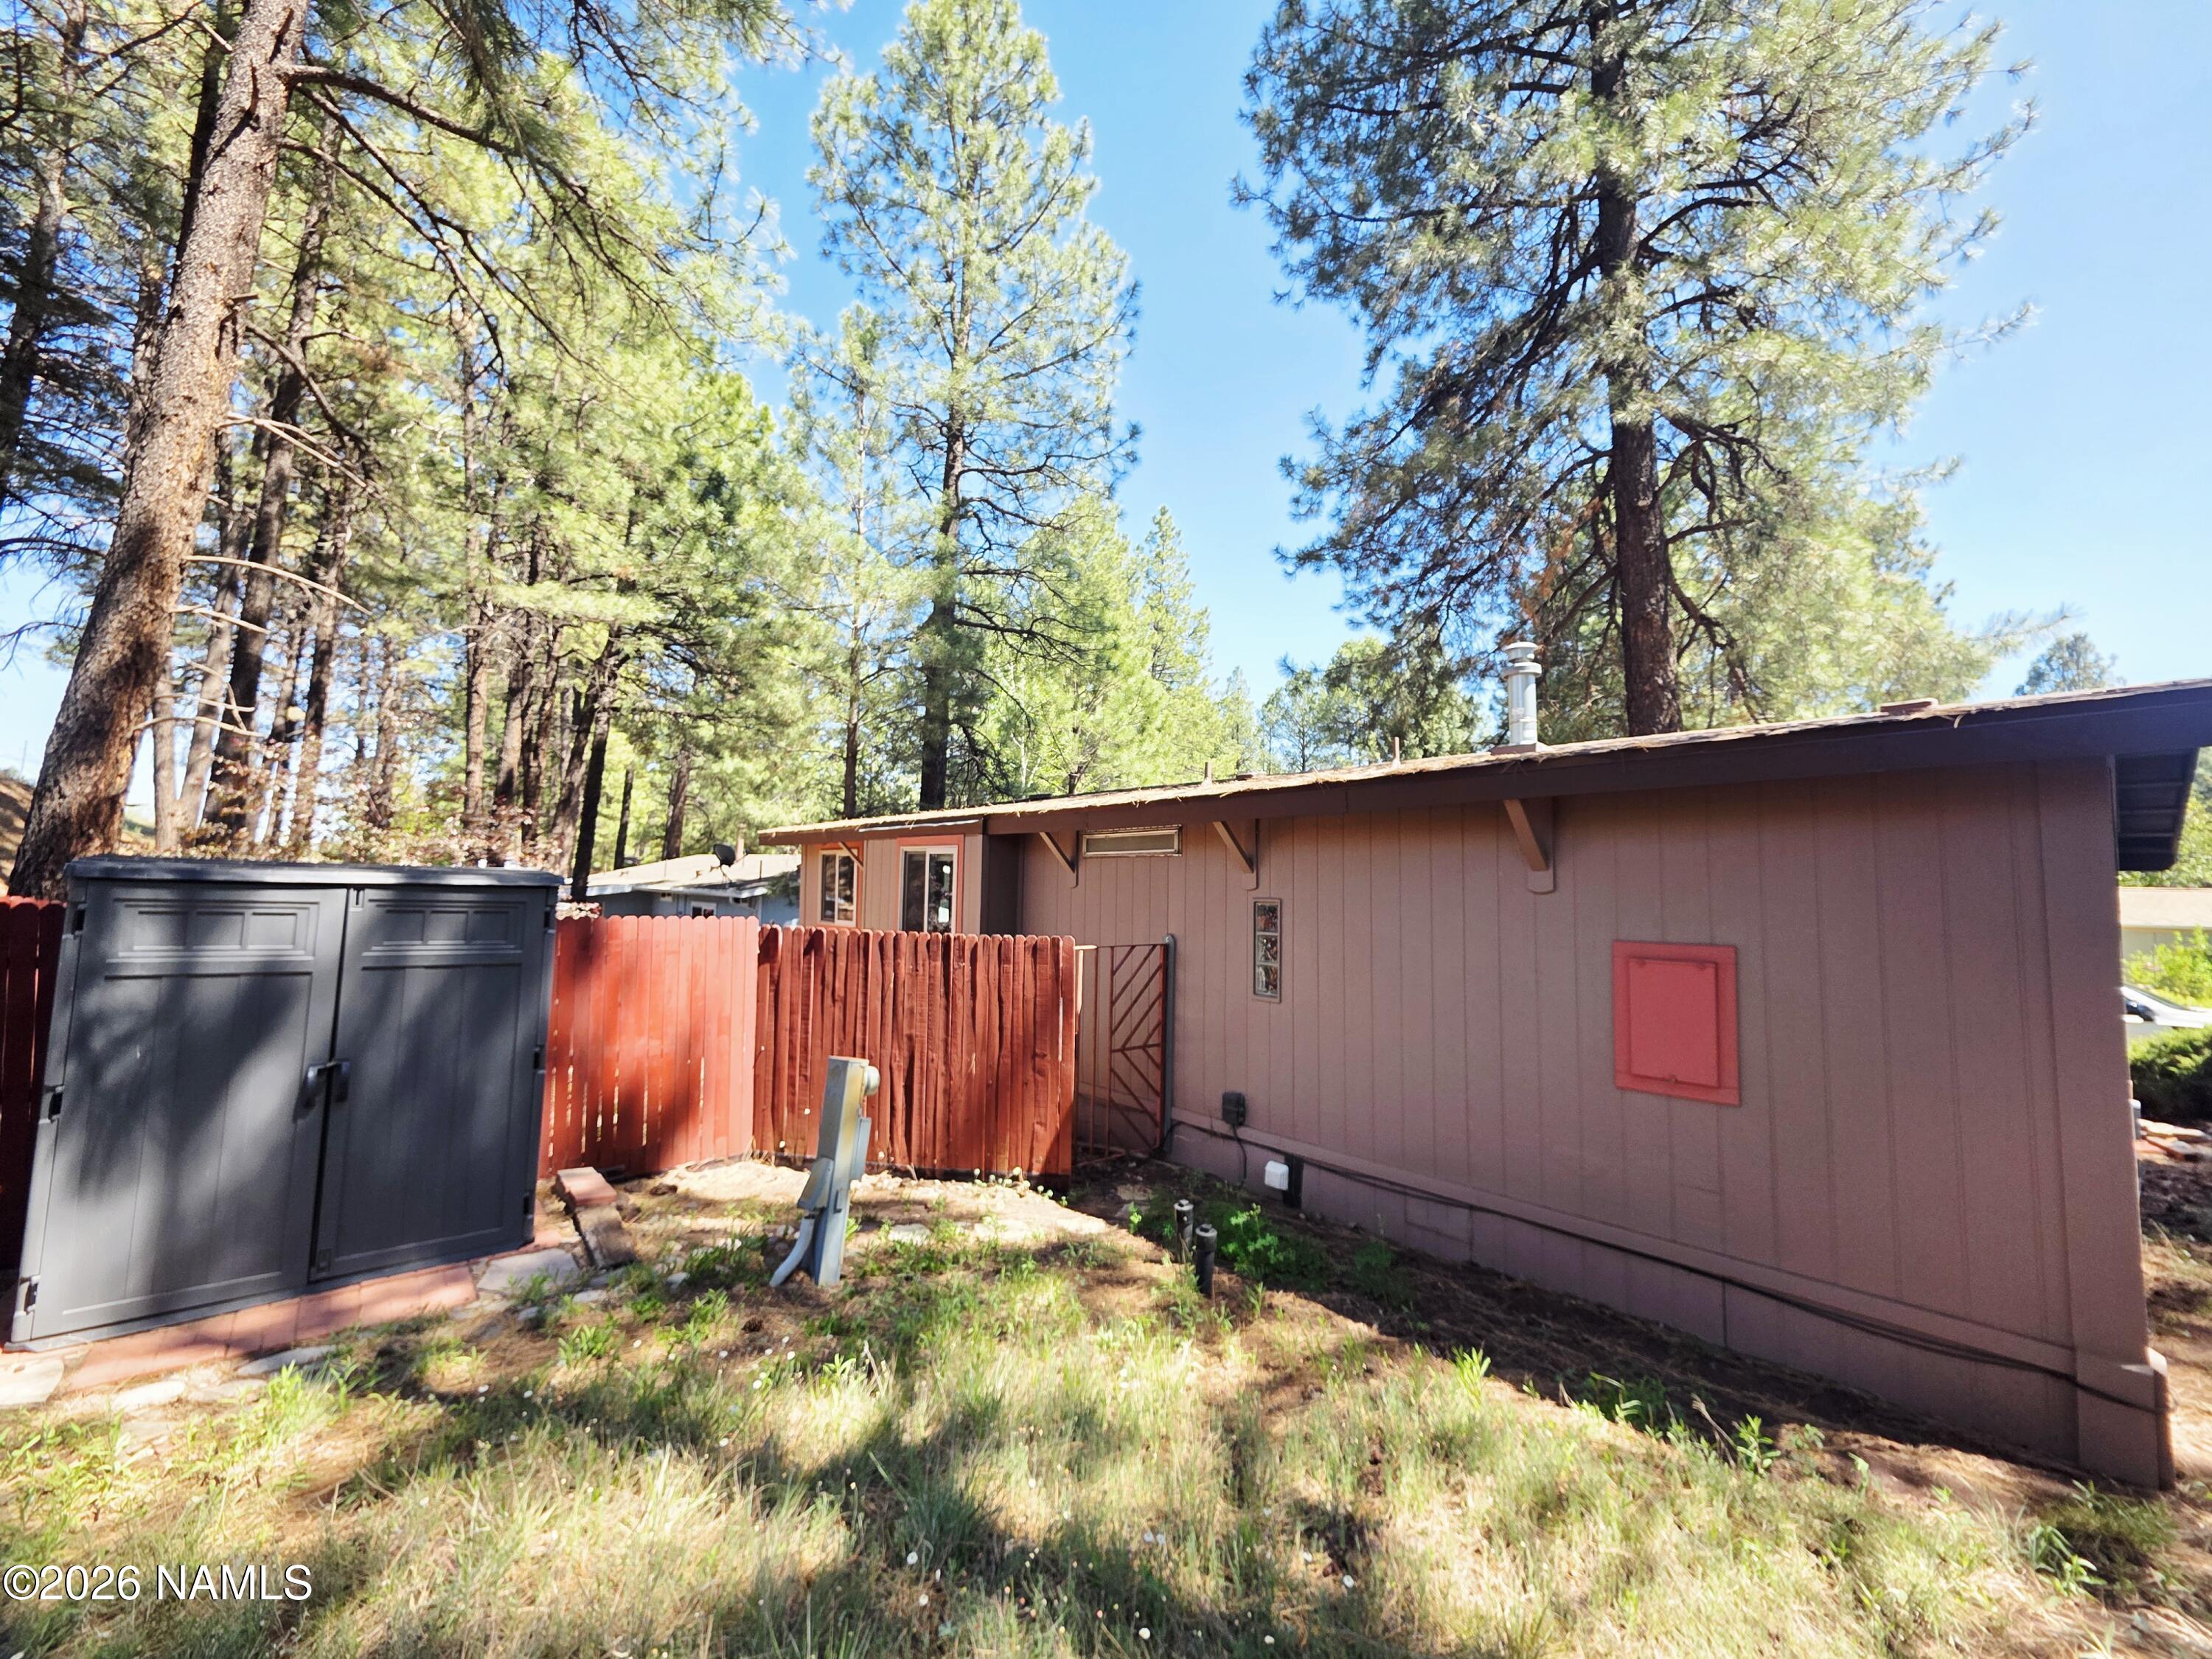
Single-story brown home in a pine-shaded yard, with a red fence and dark storage shed.
Single-story home behind a red fence, with a flagstone patio and mature pine trees.
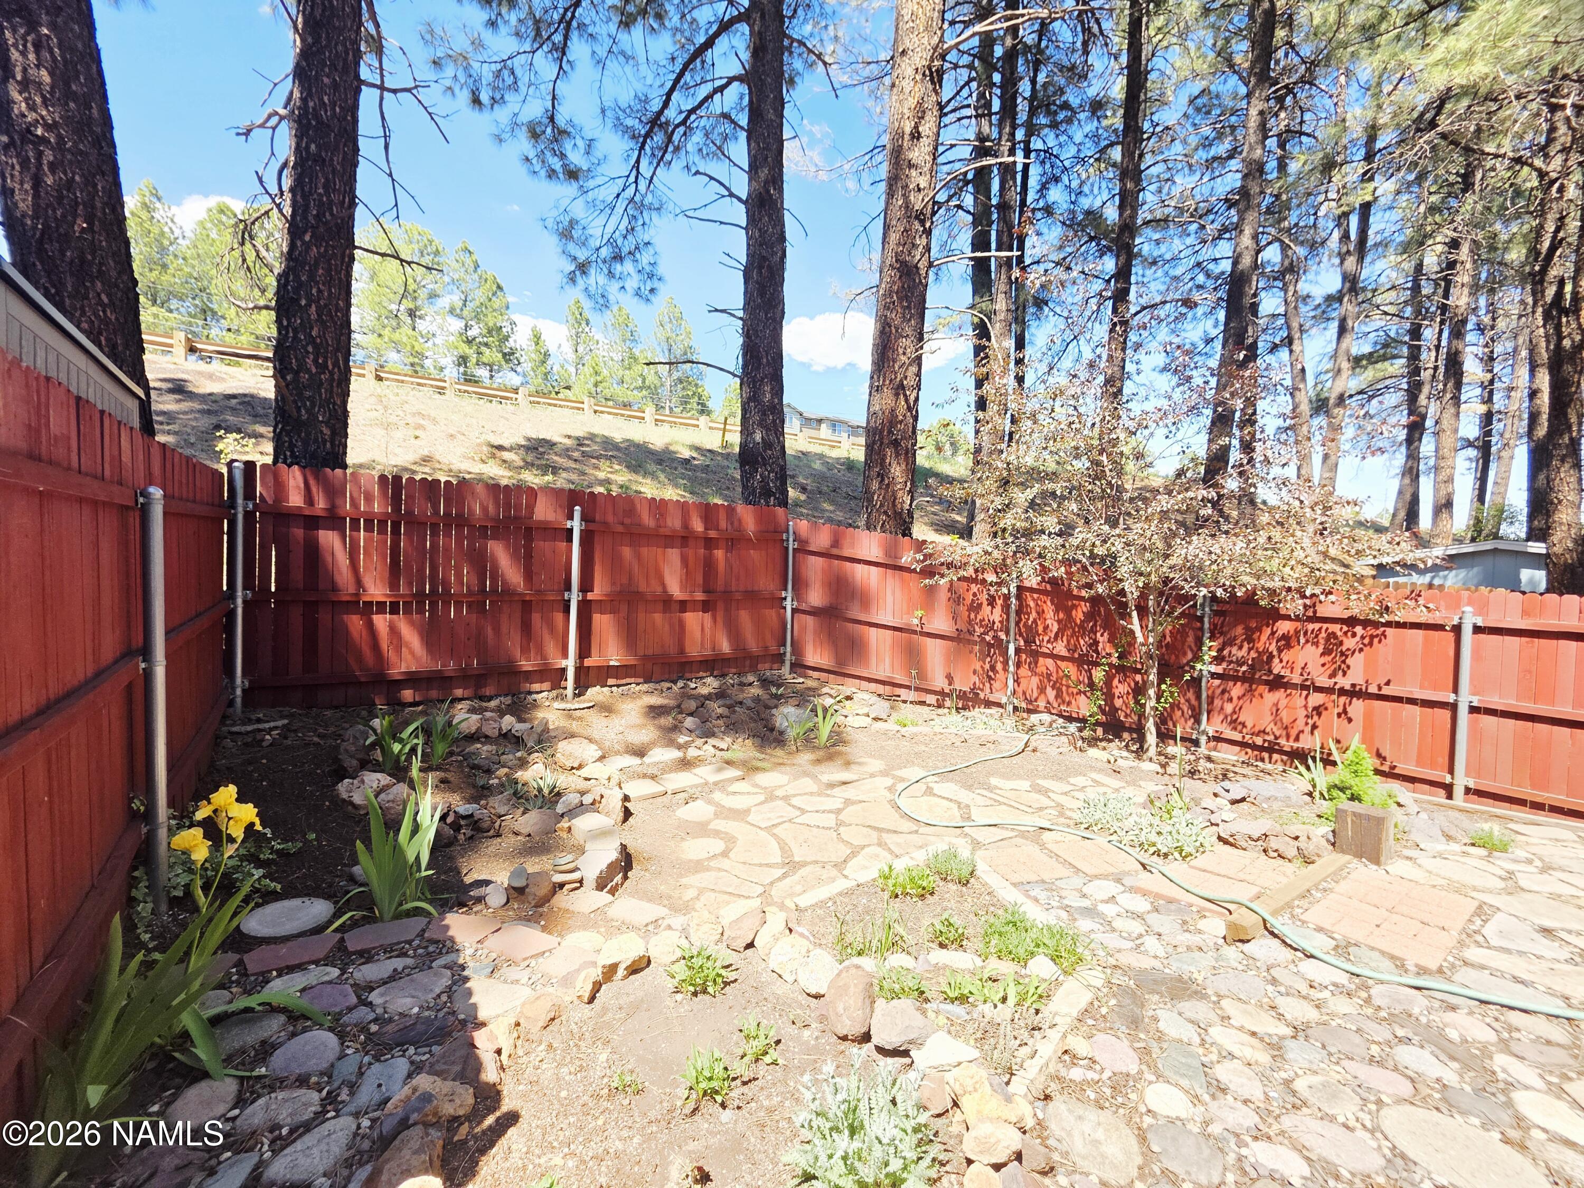
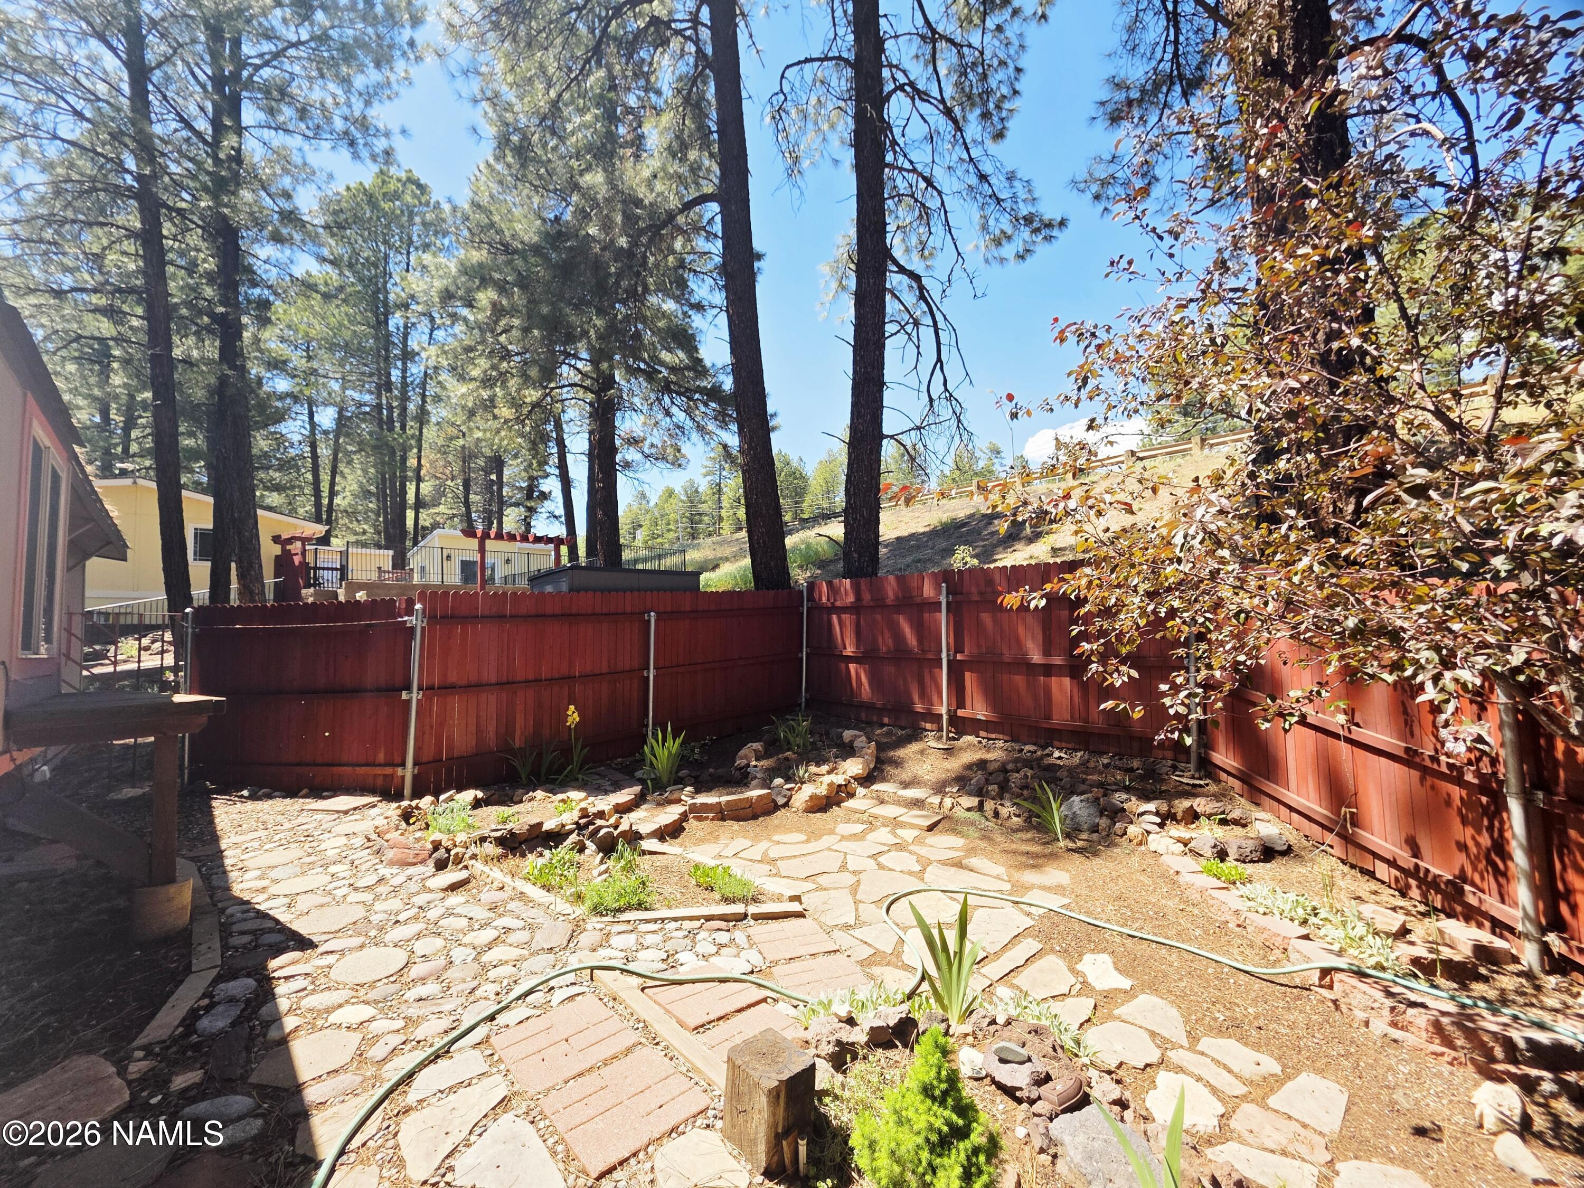
Backyard with a red privacy fence, mature pine trees, and a winding stone path.
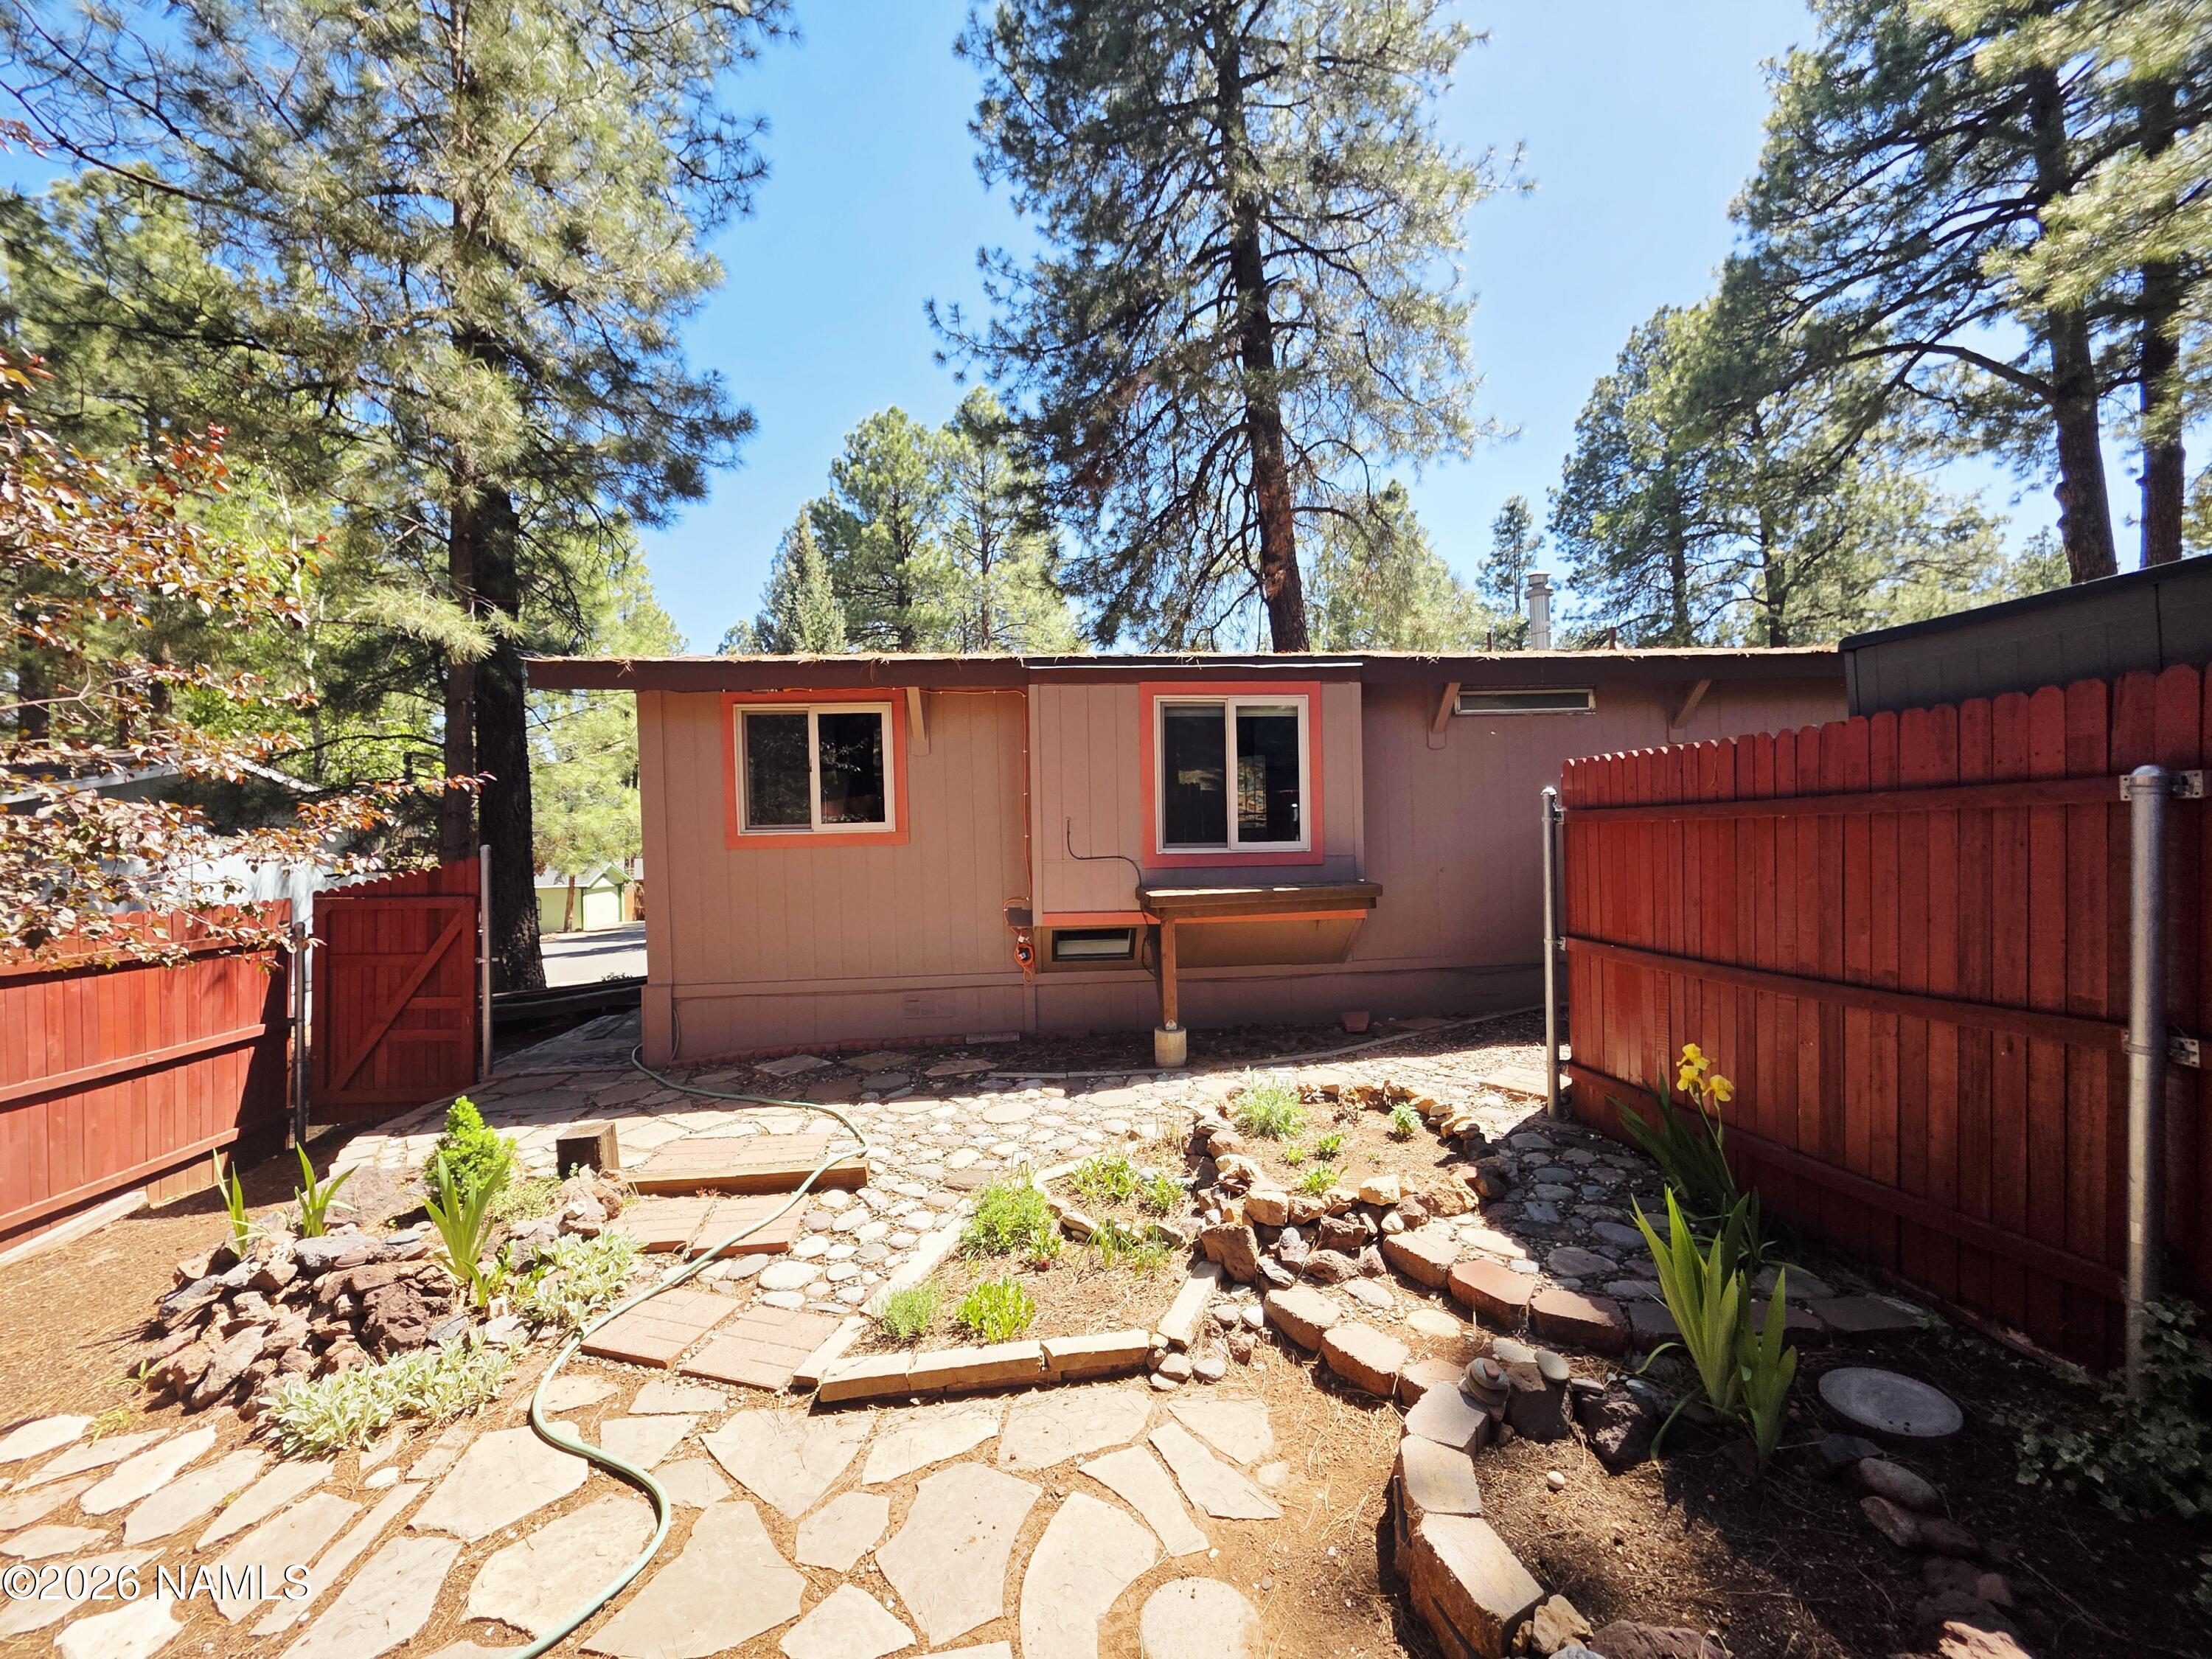
Fenced backyard with flagstone paths, garden beds, and tall pine trees
SEE ALL PHOTOS
Single-story red and brown home beneath tall pines, with a covered carport and landscaped front yard.
Home exterior with a deep covered carport, concrete parking pad, and orange siding.
Open living and dining area with reddish wood floors, colorful walls, built-in shelves, and a counter divider.
Open living and dining area with reddish wood floors, colorful walls, and a built-in counter.
Unfurnished living and dining area with reddish wood floors, built-in shelving, and a blue entry alcove.
Entryway with a colorful patterned glass door, curtained window, and checkerboard floor.
Vacant kitchen with a central breakfast bar, built-in shelving, and red-toned wood flooring.
Empty room with built-in desk and shelves beside a window overlooking a fenced yard.
Kitchen with a black pass-through counter, distressed built-in shelving, and reddish wood floors.
Kitchen with pale green walls, wood cabinets, a white refrigerator, and three windows.
Kitchen with pale green walls, large windows, wood cabinets, and a black range.
Vacant kitchen with rustic wood cabinets and black gas range, opening onto a room with blue built-in shelves.
Laundry area with white washer and dryer, wood cabinets, checkerboard floor, and colorful geometric wall mural.
Laundry room with a colorful geometric mural, checkerboard floor, and white laundry appliances.
Carpeted bedroom with mirrored closet doors, built-in shelves, and a geometric sun mural.
Bathroom with a frosted sliding shower door, bathtub, toilet, and single-sink vanity.
Empty carpeted room with a dark ceiling, ceiling fan, track lights, and wood-and-glass door.
Empty carpeted room with pale walls, a dark ceiling, ceiling fan, and windows on two walls.
Single-story brown home in a pine-shaded yard, with a red fence and dark storage shed.
Single-story home behind a red fence, with a flagstone patio and mature pine trees.
Backyard with a red privacy fence, mature pine trees, and a winding stone path.
Fenced backyard with flagstone paths, garden beds, and tall pine trees
Courtesy of Karra L Polder with RE/MAX Fine Properties
For Sale

2401 W Route 66 2

2401 W Route 66 2, Flagstaff, AZ 86001

$59,000
Nestled in the peaceful Wildwood Hills community of Flagstaff, this charming 1-bedroom, 1-bath home offers an additional 15x12 studio that can be used as an office, living room or 2nd bedroom with own entrance & heat. Enjoy the comfort of newer double-pane windows and updated plumbing pipes. The property is beautifully landscaped and south-facing, the fenced backyard is landscaped and offers a great space to relax, garden, or entertain. Additional features include a carport, extra driveway parking, washer and dryer, and storage shed. The clubhouse with a pool, spa & pool table is just a short walk away. Land is leased for 1495/month which includes water, sewer & trash. A wonderful opportunity for full-time living, a weekend getaway, or investment in beautiful Flagstaff

1
bed

1
bath

796 Sq.Ft. LIVING AREA

5,227 Sq.Ft. lot

Karra Polder

Karra Polder

Features & Amenities

Interior

  • total bedrooms1
  • Total bathroom1
  • Laundry room In Hall, Washer/Dryer
  • Flooring Carpet, Ceramic Tile, Vinyl
  • APPLIANCES Gas Range
  • other interior Features Eat-in Kitchen

Area & Lot

  • Status For Sale
  • Living Area796 Sq.Ft.
  • Total Area796 Sq.Ft.
  • Lot Area5,227 Sq.Ft.
  • MLS® ID204460
  • TypeManufactured-Mobile
  • YEAR BUILT1985
  • NeighborhoodContinental Country Club

Exterior

  • STORIES1
  • utilitiesElectricity Available, Natural Gas Available
  • lot featuresLandscaped
  • parkingCarport
  • HEAT TYPENatural Gas, Forced Air
  • AIR CONDITIONINGCeiling Fan(s)
  • SubstructureStem Wall
  • HOA AmenitiesClubhouse
  • security FeaturesSmoke Detector(s)

Financial

  • Sales Price$59,000
  • Real Estate Tax $200/yr
Single-story red and brown home beneath tall pines, with a covered carport and landscaped front yard.
Home exterior with a deep covered carport, concrete parking pad, and orange siding.

This charming 1-bedroom, 1-bath home offers an additional 15x12 studio that can be used as an office

– Karra Polder
Open living and dining area with reddish wood floors, colorful walls, built-in shelves, and a counter divider.
Home exterior with a deep covered carport, concrete parking pad, and orange siding.

Schedule a Showing

I would love to show you our beautiful property. Please select your preferred date and time below. An agent will be in touch shortly to confirm your appointment.

Schedule a Showing

I would love to show you our beautiful property. Please select your preferred date and time below. An agent will be in touch shortly to confirm your appointment.

Thank you for your interest in 2401 W Route 66 2, Flagstaff, AZ 86001. We are reviewing your request and will be in touch shortly!

Mortgage Calculator

Estimate your monthly mortgage payment, including the principal and interest, property taxes, and HOA. Adjust the values to generate a more accurate rate.

All estimates are provided for informational purposes only. Actual amounts may vary.
$0,000 Your Payment 20 15 65
$0,000 Your Payment

Continental Country Club

Explore

Work With Karra

Real estate is more than just a transaction—it's about finding your place in the Flagstaff community. Karra blends personalized service with expert market strategies to help you make your next move seamless and successful.

Follow Me on Instagram